Member Features
Find Real Estate Bargain!
Full foreclosure details
Home value, equity and ownership info
Find homes priced below market
Get full access with a FREE Account
Already a member?
$2,397,000
Listing Price5beds
3baths
5,614sqft
--sqft lot
6847 S Windermere St, Littleton, CO 80120
Member Features
Find Real Estate Bargain!
Full foreclosure details
Home value, equity and ownership info
Find homes priced below market
Get full access with a FREE Account
Already a member?
For Sale
Off Market
Home type
Price / sqft
Year built
Home Details
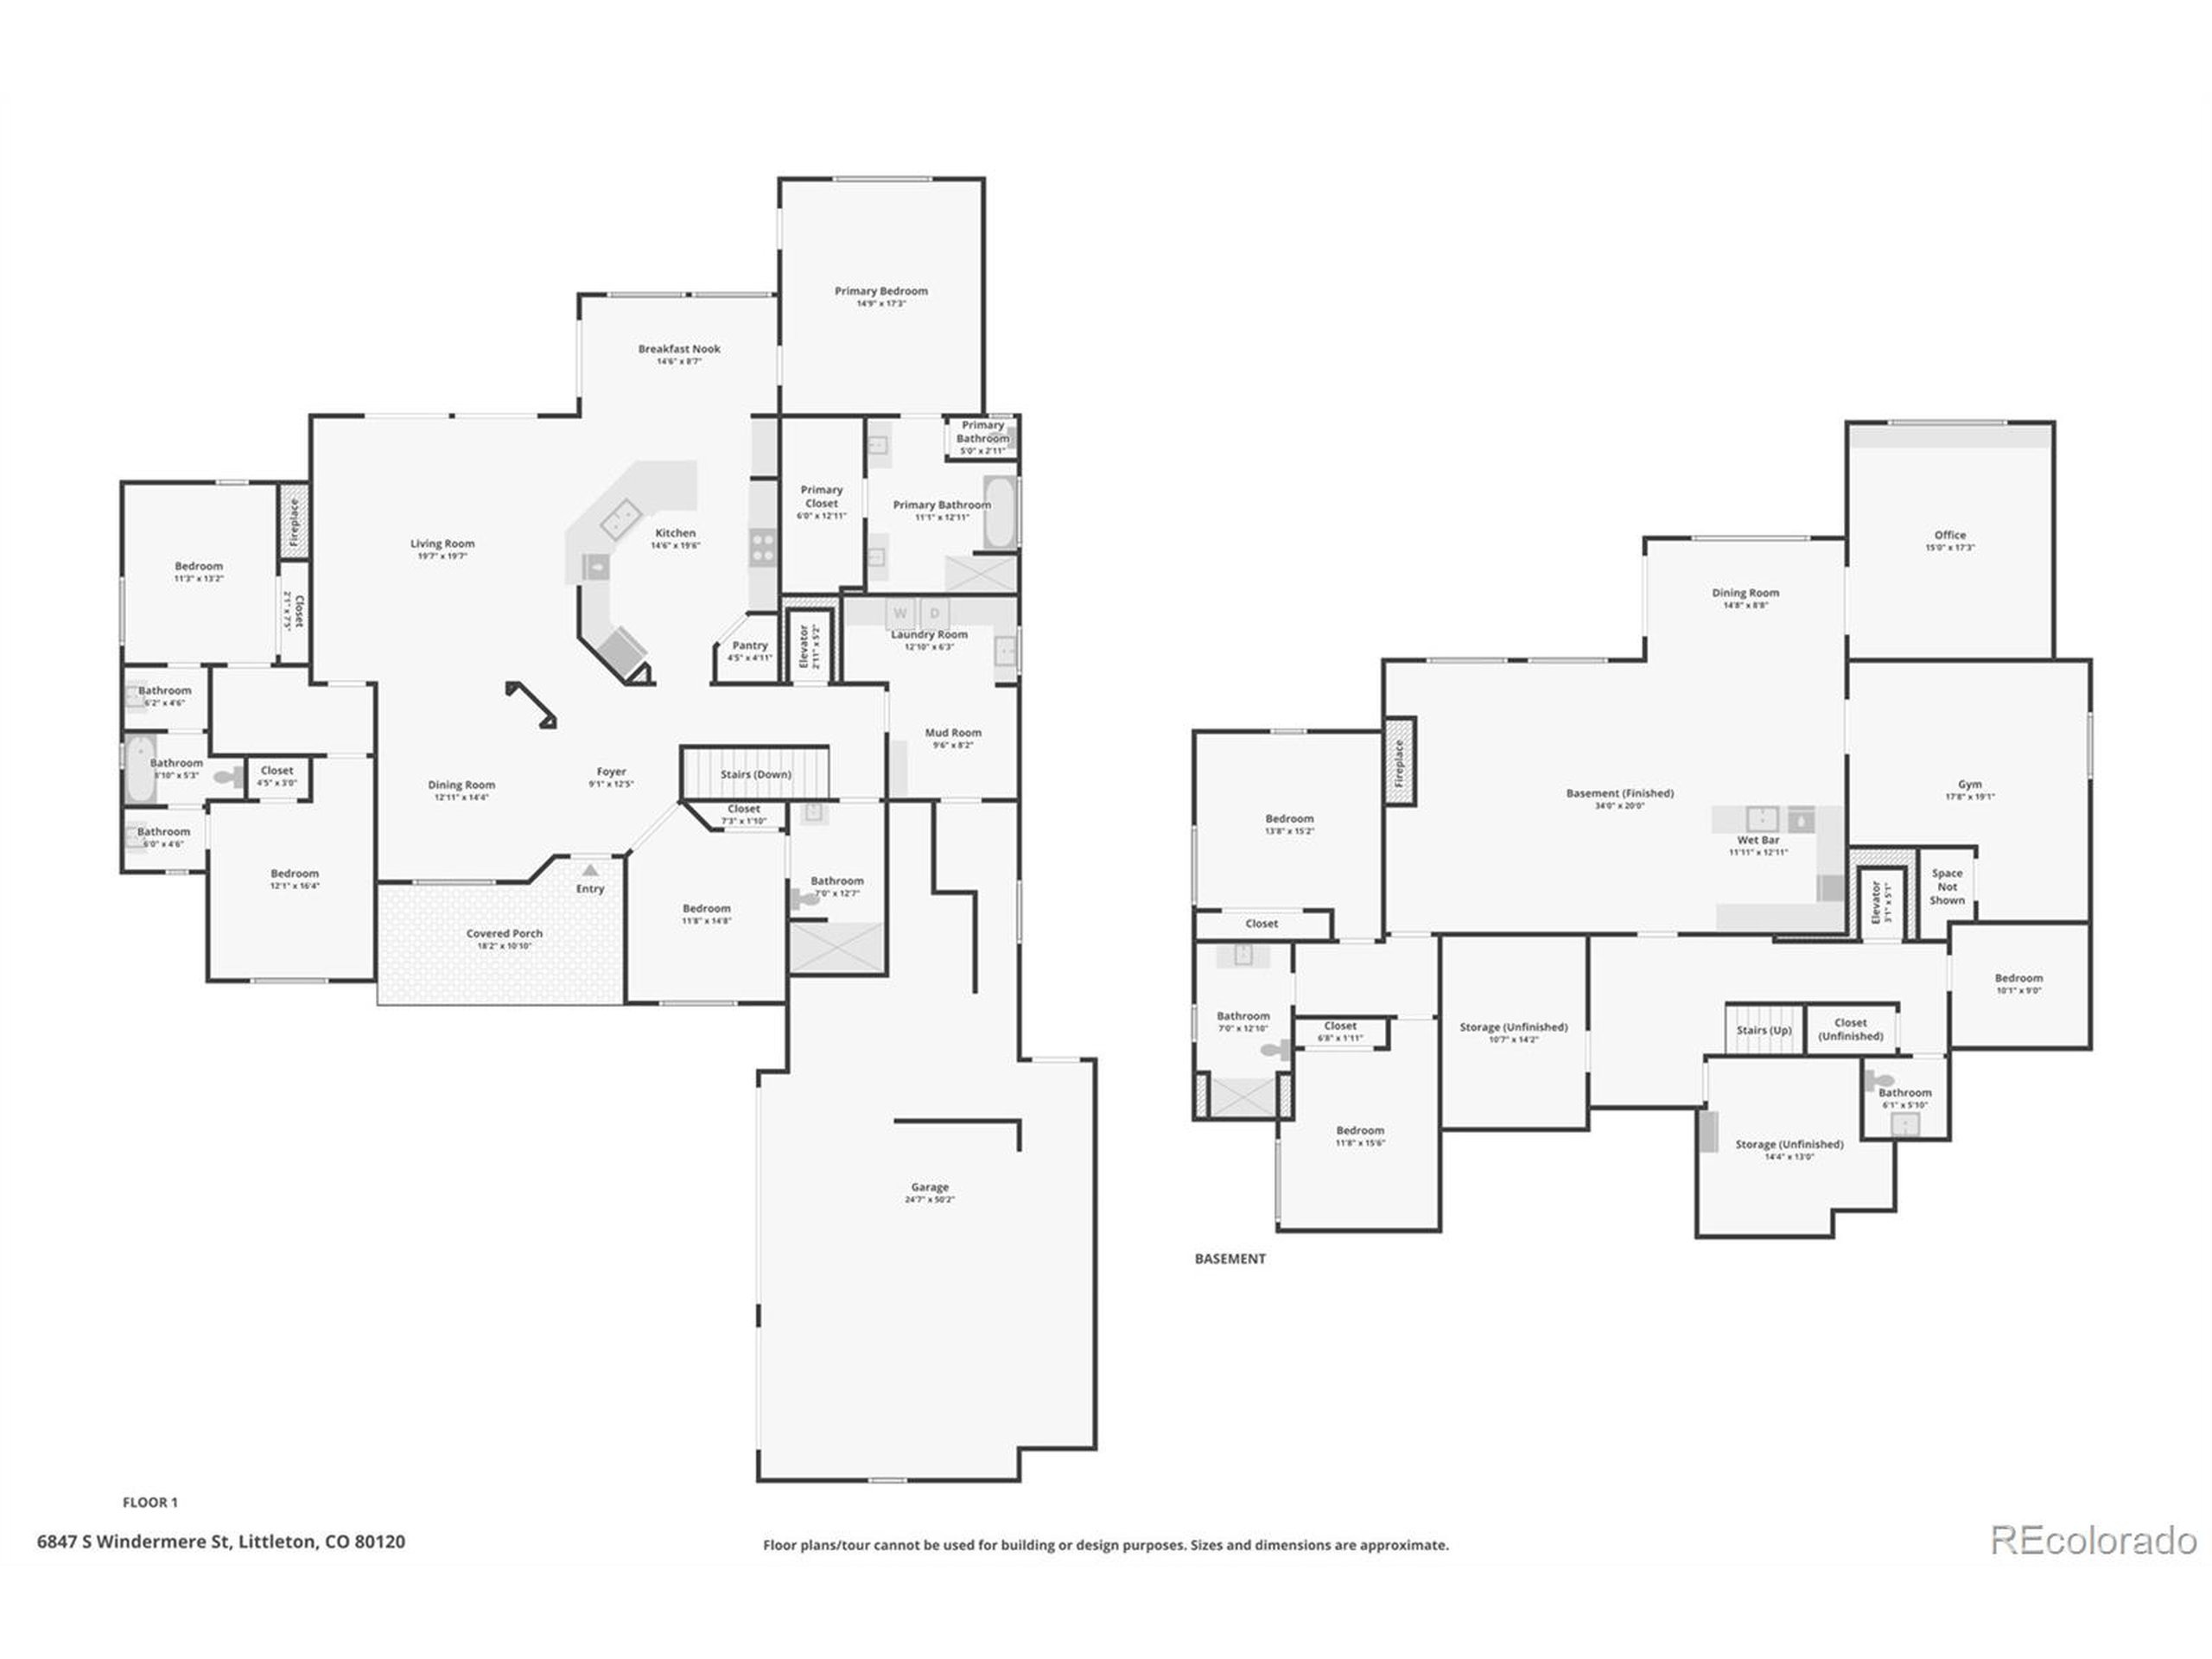
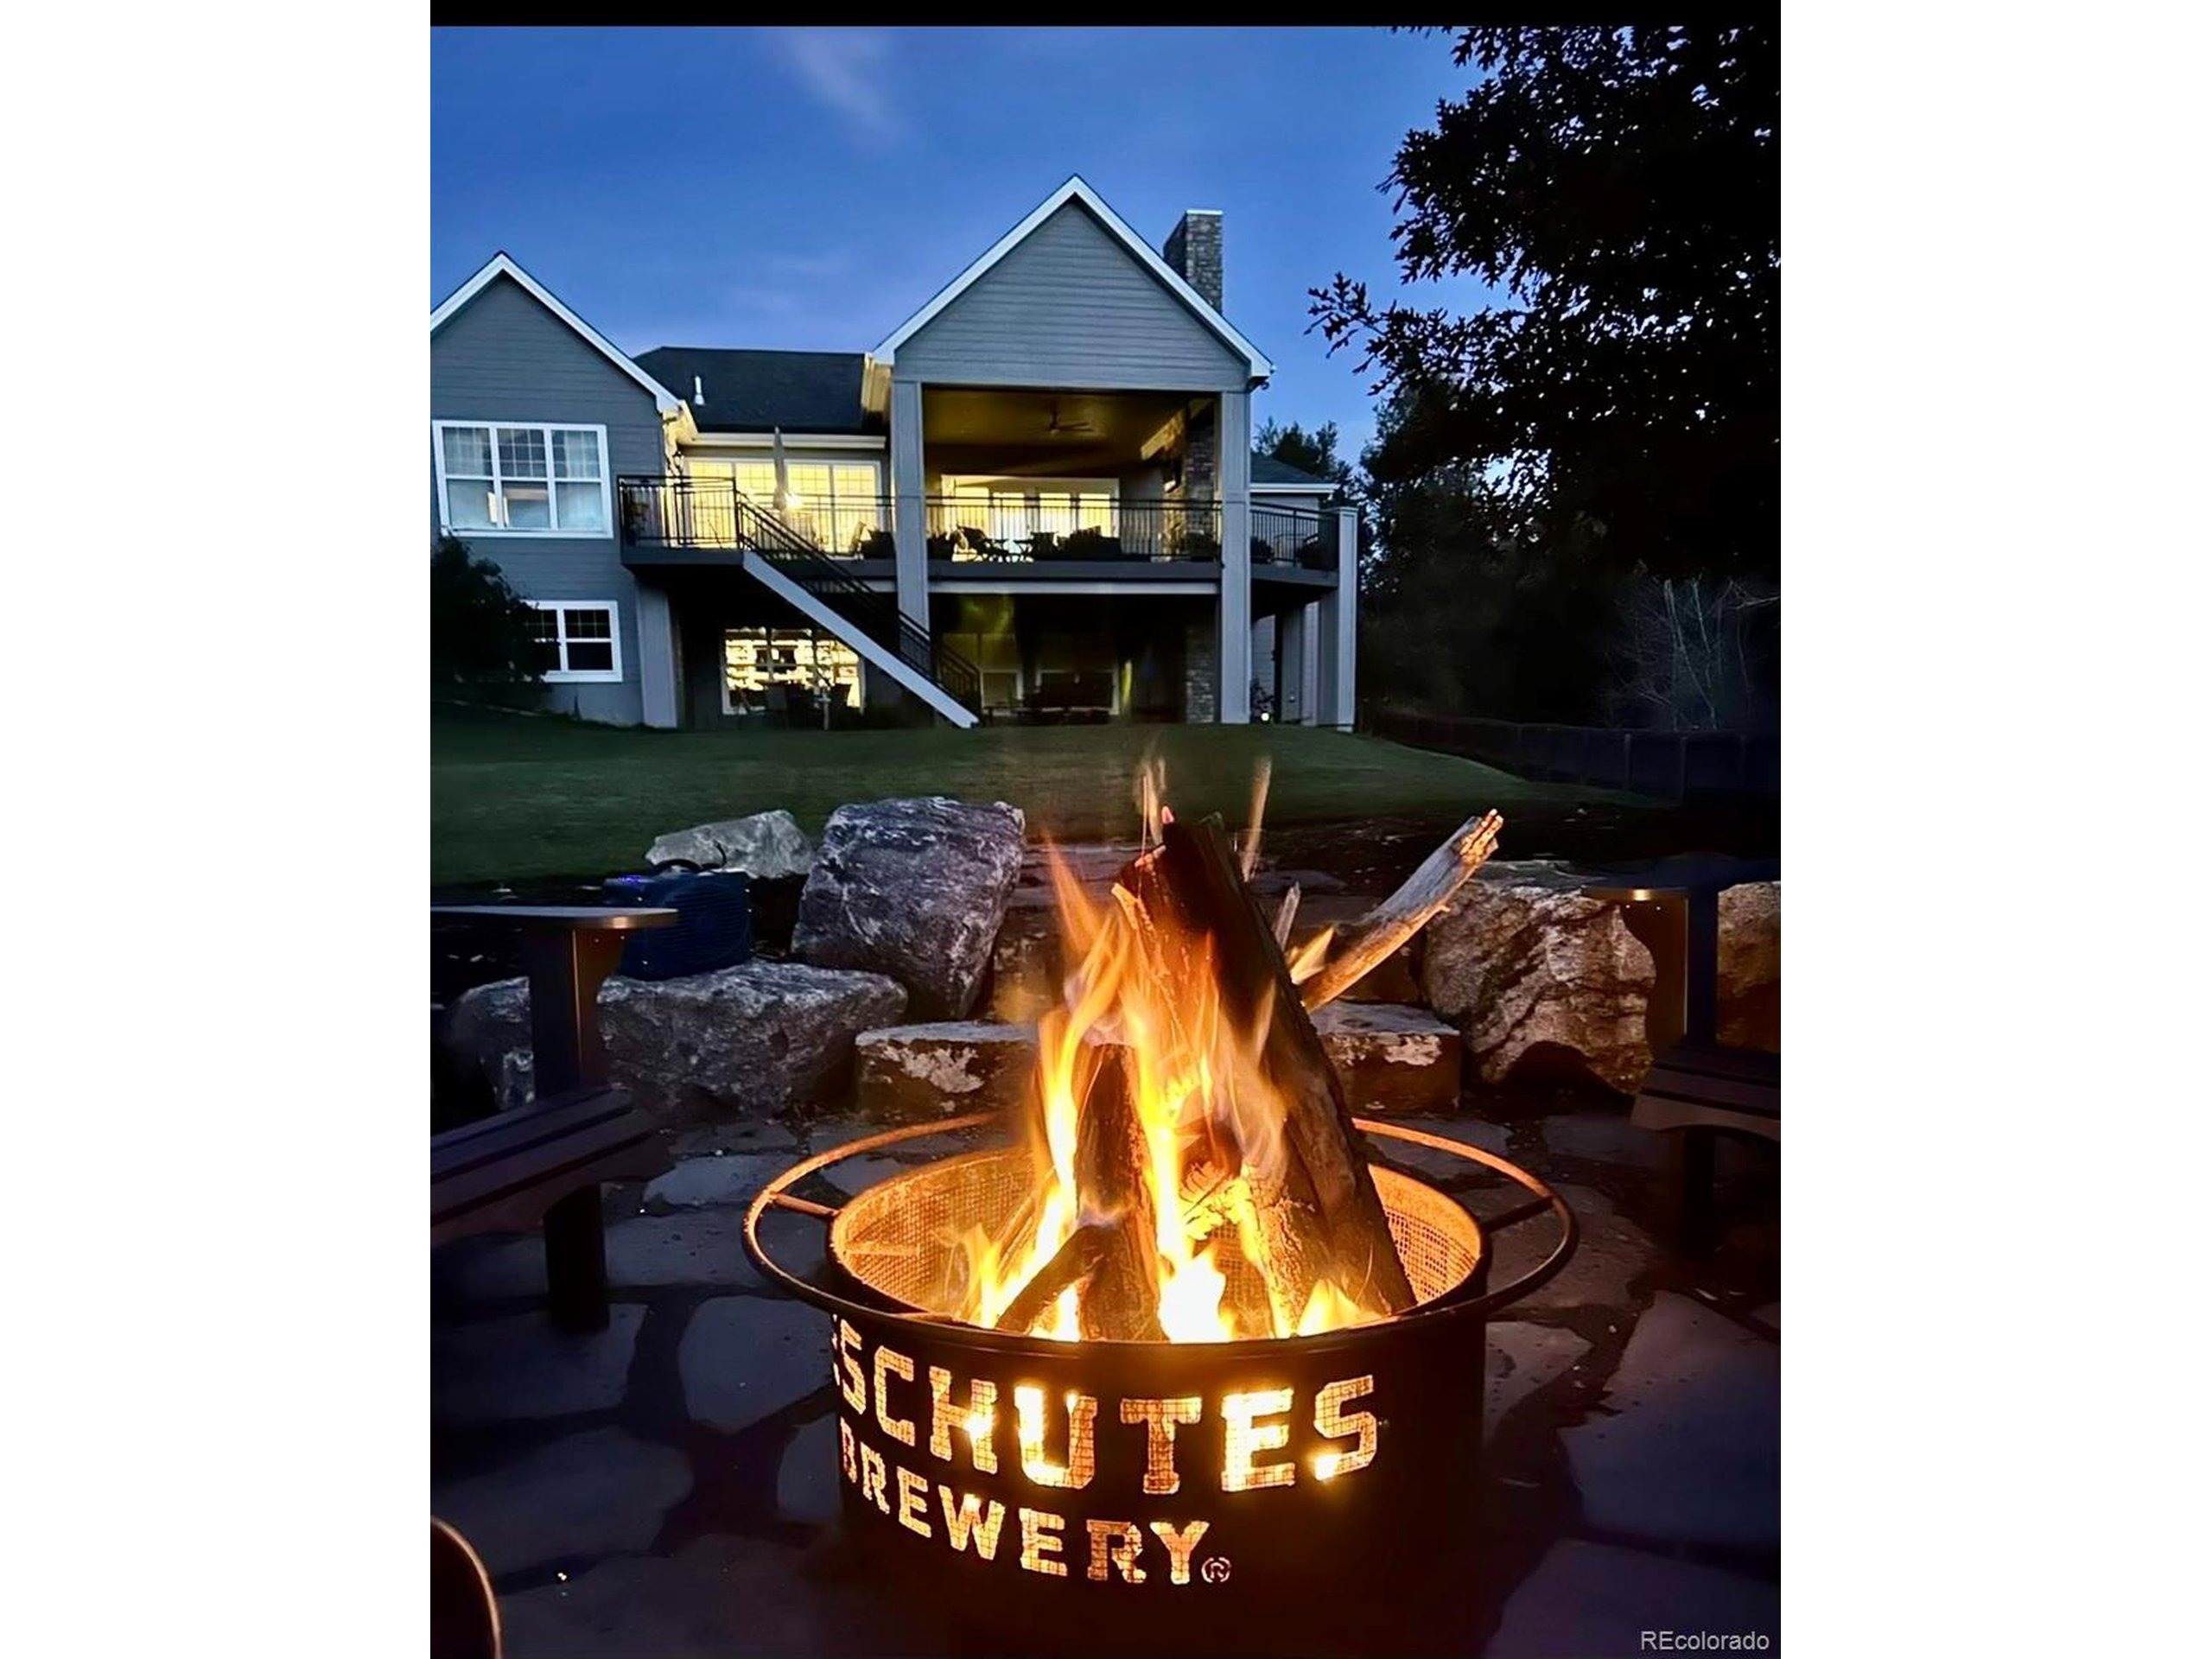
You've discovered a special, custom-built beauty on a piece of land unlike anywhere else! The architectural design & vision from the beginning of developing this home hasnaccomplished a harmonious synergy of stunning open floorplan connecting you to thenbest of Colorado's outdoor seasons. Come home along the south-east facing drive andnenter through the oversized attached garage (wheelchair accessible). Main floor boastsna modern & open floorplan with high ceilings, hardwood floors throughout, fireplace withnhearth in living room, wide doorways, a front-office area, mudroom by the garagenentryway with organizational locker-system AND an elevator to the walk-out basement.nBack on main level, the chef's kitchen and dining area open with 2 sets of French doorsnto the stunning outdoors. Main bedroom suite & bath have double vanities, clawfoot tub, a glass enclosed shower and large walk-in closet. The south wing has an enclave perfect for a 2nd main-floor office as well as 2 bedrooms & a jack-n-jill bath. Basement is recently completed matching the luxury of rest of home! Beautifulndownstairs family room with fireplace, wet bar and wine cellar that opens to the lower-nlevel outdoor patio. Workout room in basement could easily also make a greatnentertainment room. Both levels open wide to the west and south into anmagnificent 1/2-acre yard & outdoor-living that is set up to enjoy all 4 seasons: ansprawling, covered upper deck & a lower patio as well, outdoor gas fireplace, gas gril
Interior Details
5614
5
3
Has Heating:
Yes
Heating Type:
Forced Air With Air Conditioning
Has Cooling:
Yes
Cooling Type:
Central
Has Fuel:
No
Fuel Type:
N/A
Has Basement:
No
Basement Type:
Partial
Has Flooring:
No
Flooring Type:
N/A
Has Fireplace:
Yes
Fireplace Type:
N/A
Property Details
N/A
No
No
Type:
Driveway
Location:
N/A
Status:
N/A
Number of Spaces:
0
No
No
No
No
Yes
No
No
Construction Details
Ranch
Stucco
N/A
N/A
Concrete
Tax History
Year
Amount
Land
Improvement
Percent Change
Assessment
2019
$8,062
$30,240
$57,470
--%
$87,710
2019
$8,062
$30,030
$57,071
--%
$87,101
2017
$5,463
$23,760
$43,949
--%
$67,709
2017
$5,463
$23,760
$43,949
--%
$67,709
2016
$5,936
$19,701
$50,976
--%
$70,677

Average Home Price in 80120
Nearby Properties
Zip Code
Price
Bed
Bath
Sqft
Lot
Sold Date
$2,397,000
$2,397,000
5 Beds
3 Baths
5,614 Sqft
0 Lot (sqft)
Sold 11/15/2025
$1,975,994
$1,975,994
4 Beds
6.5 Baths
5,240 Sqft
45,738 Lot (sqft)
Sold 10/13/2026