
Member Features
Find Real Estate Bargain!
Full foreclosure details
Home value, equity and ownership info
Find homes priced below market
Get full access with a FREE Account
Already a member?
$950,000
Listing Price4beds
3baths
2,504sqft
10,591sqft lot
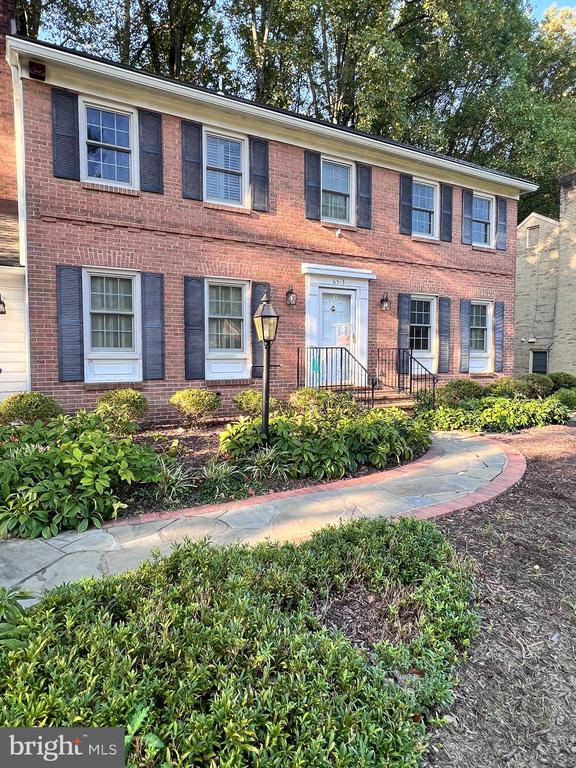
6513 Windermere Cir, Rockville, MD 20852
Member Features
Find Real Estate Bargain!
Full foreclosure details
Home value, equity and ownership info
Find homes priced below market
Get full access with a FREE Account
Already a member?
For Sale
Off Market
Home type
Price / sqft
Year built
Home Details
Nestled in the heart of the most sought-after neighborhood, this charming Colonial detached home eagerly awaits your personal touch, design, and taste. With endless potential, this property offers a unique opportunity to unleash your creativity and transform it into your dream home. The right buyer will know exactly what to do to bring this gem to its full glory. Boasting an unbeatable convenient location, this home is close to Bethesda, Potomac, bus routes, and just a short ride to the metro and major commuter routes. You'll also find yourself within proximity to shopping, restaurants, and public recreation parks and trails, providing a perfect blend of suburban tranquility and urban convenience. Offers are due Monday, 9/16 no later than 9:00 AM. Seller reserves the right to accept an offer before the said deadline. PROPERTY IS BEING SOLD "AS IS". The seller will NOT make any repairs, so bring your vision and make it your own. Dont let this amazing opportunity slip away seize the chance to call this place "Home"!
Interior Details
2504
4
3
Has Heating:
Yes
Heating Type:
Yes
Has Cooling:
Yes
Cooling Type:
Central
Has Fuel:
No
Fuel Type:
N/A
Has Basement:
No
Basement Type:
Basement (unspecified)
Has Flooring:
No
Flooring Type:
N/A
Has Fireplace:
Yes
Fireplace Type:
N/A
Property Details
10591
No
Yes
Type:
Garage, Attached
Location:
N/A
Status:
N/A
Number of Spaces:
2
N/A
N/A
N/A
N/A
N/A
N/A
N/A
Construction Details
Bi-level
Combination
N/A
N/A
Composition Shingle
Tax History
Year
Amount
Land
Improvement
Percent Change
Assessment
2021
$8,435
$506,300
$280,600
--%
$786,900
2020
$8,410
$506,300
$280,600
--%
$786,900
2019
$9,028
$506,300
$336,300
--%
$842,600
2018
$9,027
$0
$0
--%
$827,833
2017
$9,058
$0
$0
--%
$813,067
0
$0
$0
$0
--%
$786,267
2014
$8,471
$0
$0
--%
$774,233
2012
$8,201
$0
$0
--%
$762,200

Average Home Price in 20852
Nearby Properties
Zip Code
Price
Bed
Bath
Sqft
Lot
Sold Date
$952,939
$952,939
-- Beds
3 Baths
2,436 Sqft
15,312 Lot (sqft)
Sold 06/22/2026
$1,278,221
$1,278,221
-- Beds
2.5 Baths
2,339 Sqft
15,897 Lot (sqft)
Sold 06/18/2026
$1,249,000
$1,249,000
4 Beds
4 Baths
2,520 Sqft
31,662 Lot (sqft)
Sold 10/06/2026
$1,225,000
$1,225,000
4 Beds
3 Baths
2,270 Sqft
19,475 Lot (sqft)
Sold 09/29/2026
$950,000
4 Beds
3 Baths
2,504 Sqft
10,591 Lot (sqft)
Sold 10/05/2026
$2,875,000
$2,875,000
6 Beds
8 Baths
2,506 Sqft
30,382 Lot (sqft)
Sold 09/29/2026
$1,250,000
$1,250,000
5 Beds
3 Baths
2,876 Sqft
18,936 Lot (sqft)
Sold 10/05/2026





