Member Features
Find Real Estate Bargain!
Full foreclosure details
Home value, equity and ownership info
Find homes priced below market
Get full access with a FREE Account
Already a member?
$613,900
Listing Price3beds
1.5baths
1,249sqft
85,378sqft lot
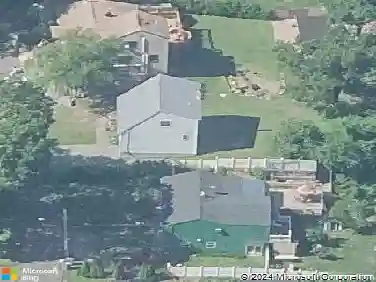
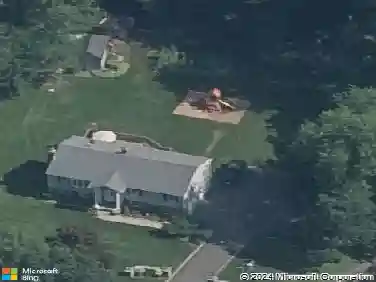
27 Winchester Dr, Shelton, CT 06484
Member Features
Find Real Estate Bargain!
Full foreclosure details
Home value, equity and ownership info
Find homes priced below market
Get full access with a FREE Account
Already a member?
For Sale
New Listing
Off Market
Home type
Price / sqft
Year built
Home Details
Tucked away on nearly 2 private acres in the peaceful, sought-after Huntington neighborhood of Shelton, this modern and low maintenance Ranch style home is as move-in ready as it gets. The thoughtfully finished layout offers 3 well sized bedrooms including a full bath with tub on the main level and a convenient half bath plus laundry on the lower level. The lower level features a large rec room space for entertaining, storage in the extra closets, an attached two car under the home garage and sliders to the flat and nice sized backyard with shed for extra storage. The major mechanicals have been replaced for total peace of mind: a brand-new Navien propane combination furnace and water heater system, zoned separately for each floor, plus a new reverse osmosis water filtration system. Enjoy refinished hardwood floors throughout and the most perfect outdoor entertaining area complete with TV hookup for the sports fans. Recent updates also include all-new window screens, ceiling fans inside and out, and included exterior ambient lighting. This home seamlessly blends curb appeal, privacy, classic charm yet modern comfort, and nature while still being just minutes from Shelton's shops, restaurants, and commuter routes. Your chance to enjoy nearly 2 acres of privacy without sacrificing convenience or having to do any work awaits.
Interior Details
1249
3
1.5
Has Heating:
Yes
Heating Type:
Hot Water
Has Cooling:
No
Cooling Type:
N/A
Has Fuel:
Yes
Fuel Type:
Oil
Has Basement:
No
Basement Type:
Unfinished
Has Flooring:
No
Flooring Type:
N/A
Has Fireplace:
Yes
Fireplace Type:
N/A
Property Details
85378
No
No
Type:
Garage, Attached
Location:
N/A
Status:
N/A
Number of Spaces:
2
N/A
N/A
N/A
N/A
N/A
N/A
N/A
Construction Details
Ranch
Wood Siding
N/A
N/A
N/A
Tax History
Year
Amount
Land
Improvement
Percent Change
Assessment
2020
$4,233
$83,440
$105,350
--%
$188,790
2019
$4,233
$83,440
$105,350
--%
$188,790
2017
$4,193
$83,440
$105,350
--%
$188,790
2015
$4,129
$80,780
$104,300
--%
$185,080
2014
$4,129
$80,780
$104,300
--%
$185,080

Average Home Price in 06484
Nearby Properties
Zip Code
Price
Bed
Bath
Sqft
Lot
Sold Date
$613,900
$613,900
3 Beds
1.5 Baths
1,249 Sqft
85,378 Lot (sqft)
Sold 10/18/2026
$534,651
$534,651
3 Beds
1.5 Baths
1,244 Sqft
40,511 Lot (sqft)
Sold 10/13/2026
$680,209
$680,209
3 Beds
2 Baths
1,320 Sqft
44,867 Lot (sqft)
Sold 10/13/2026