
Member Features
Find Real Estate Bargain!
Full foreclosure details
Home value, equity and ownership info
Find homes priced below market
Get full access with a FREE Account
Already a member?
$609,900
Listing Price4beds
2baths
2,472sqft
28,923sqft lot
201 Winchester Dr, Centreville, MD 21617
Member Features
Find Real Estate Bargain!
Full foreclosure details
Home value, equity and ownership info
Find homes priced below market
Get full access with a FREE Account
Already a member?
For Sale
Off Market
Home type
Price / sqft
Year built
Home Details
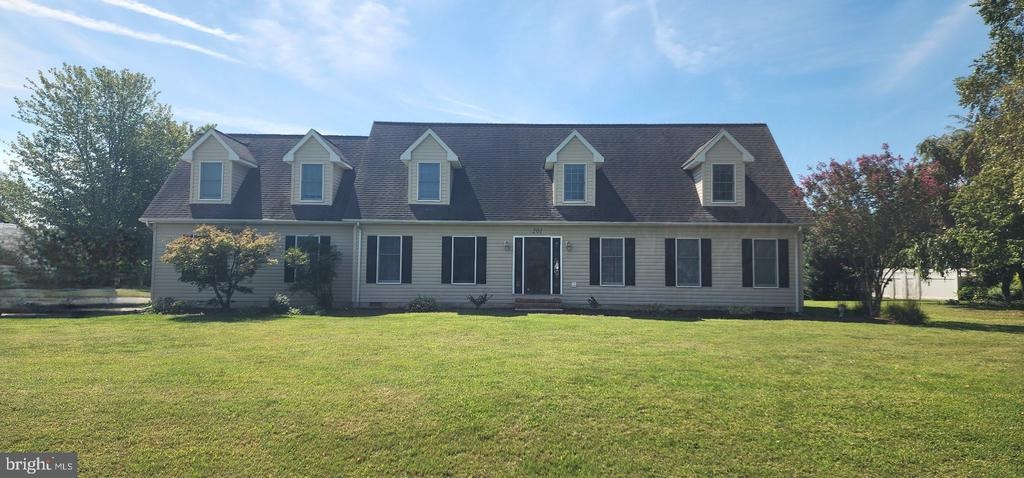
Welcome to this spacious Cape Cod situated on a generous corner lot in Centreville's Hunters Ridge neighborhood. Offering four bedrooms, two full and two half baths, and multiple living spaces, this home provides a flexible layout with plenty of room to gather, entertain, work from home, or spread out. The main level features a primary bedroom, along with formal living and dining rooms and a kitchen that flows into the family room for comfortable everyday living. A cozy wood stove adds warmth and character, while the sunroom provides another inviting space to relax and enjoy views of the backyard. Upstairs, you'll find two additional bedrooms, while the fourth bedroom is located above the garage with its own half bath. This separate space offers plenty of versatility and could work beautifully as a private guest area, home office, hobby room, or bonus space depending on your needs. Outside, the deck overlooks the spacious backyard, offering plenty of room to relax, entertain, or enjoy the outdoors, while a shed with electric provides additional storage or workspace. With a main-level primary bedroom, three additional bedrooms, multiple gathering spaces, a sunroom, and no HOA, this Hunters Ridge home offers a layout that can easily adapt to the way you live.
Interior Details
2472
4
2
Has Heating:
Yes
Heating Type:
Heat Pump
Has Cooling:
Yes
Cooling Type:
N/A
Has Fuel:
No
Fuel Type:
N/A
Has Basement:
No
Basement Type:
No Basement
Has Flooring:
No
Flooring Type:
N/A
Has Fireplace:
Yes
Fireplace Type:
N/A
Property Details
28923
Yes
Yes
Type:
Garage, Built-in
Location:
N/A
Status:
N/A
Number of Spaces:
2
N/A
N/A
N/A
N/A
N/A
N/A
N/A
Construction Details
N/A
Siding (not Specified)
N/A
N/A
Composition Shingle
Tax History
Year
Amount
Land
Improvement
Percent Change
Assessment
2021
$3,438
$0
$0
--%
$352,233
2020
$3,429
$0
$0
--%
$351,367
2019
$3,421
$118,500
$232,000
--%
$350,500
2018
$3,379
$0
$0
--%
$346,067
2017
$3,336
$0
$0
--%
$341,633
2015
$3,294
$118,500
$218,700
--%
$337,200
2014
$3,294
$0
$0
--%
$337,200
2012
$3,303
$0
$0
--%
$339,200

Average Home Price in 21617
Nearby Properties
Zip Code
Price
Bed
Bath
Sqft
Lot
Sold Date
$609,900
4 Beds
2 Baths
2,472 Sqft
28,923 Lot (sqft)
Sold 10/05/2026




