Member Features
Find Real Estate Bargain!
Full foreclosure details
Home value, equity and ownership info
Find homes priced below market
Get full access with a FREE Account
Already a member?
$1,125,000
Listing Price4beds
5baths
1,662sqft
5,072sqft lot
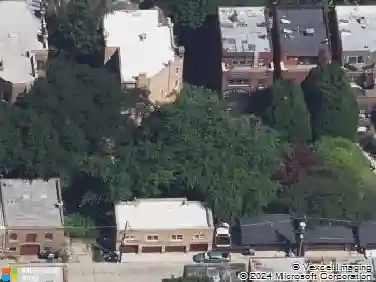
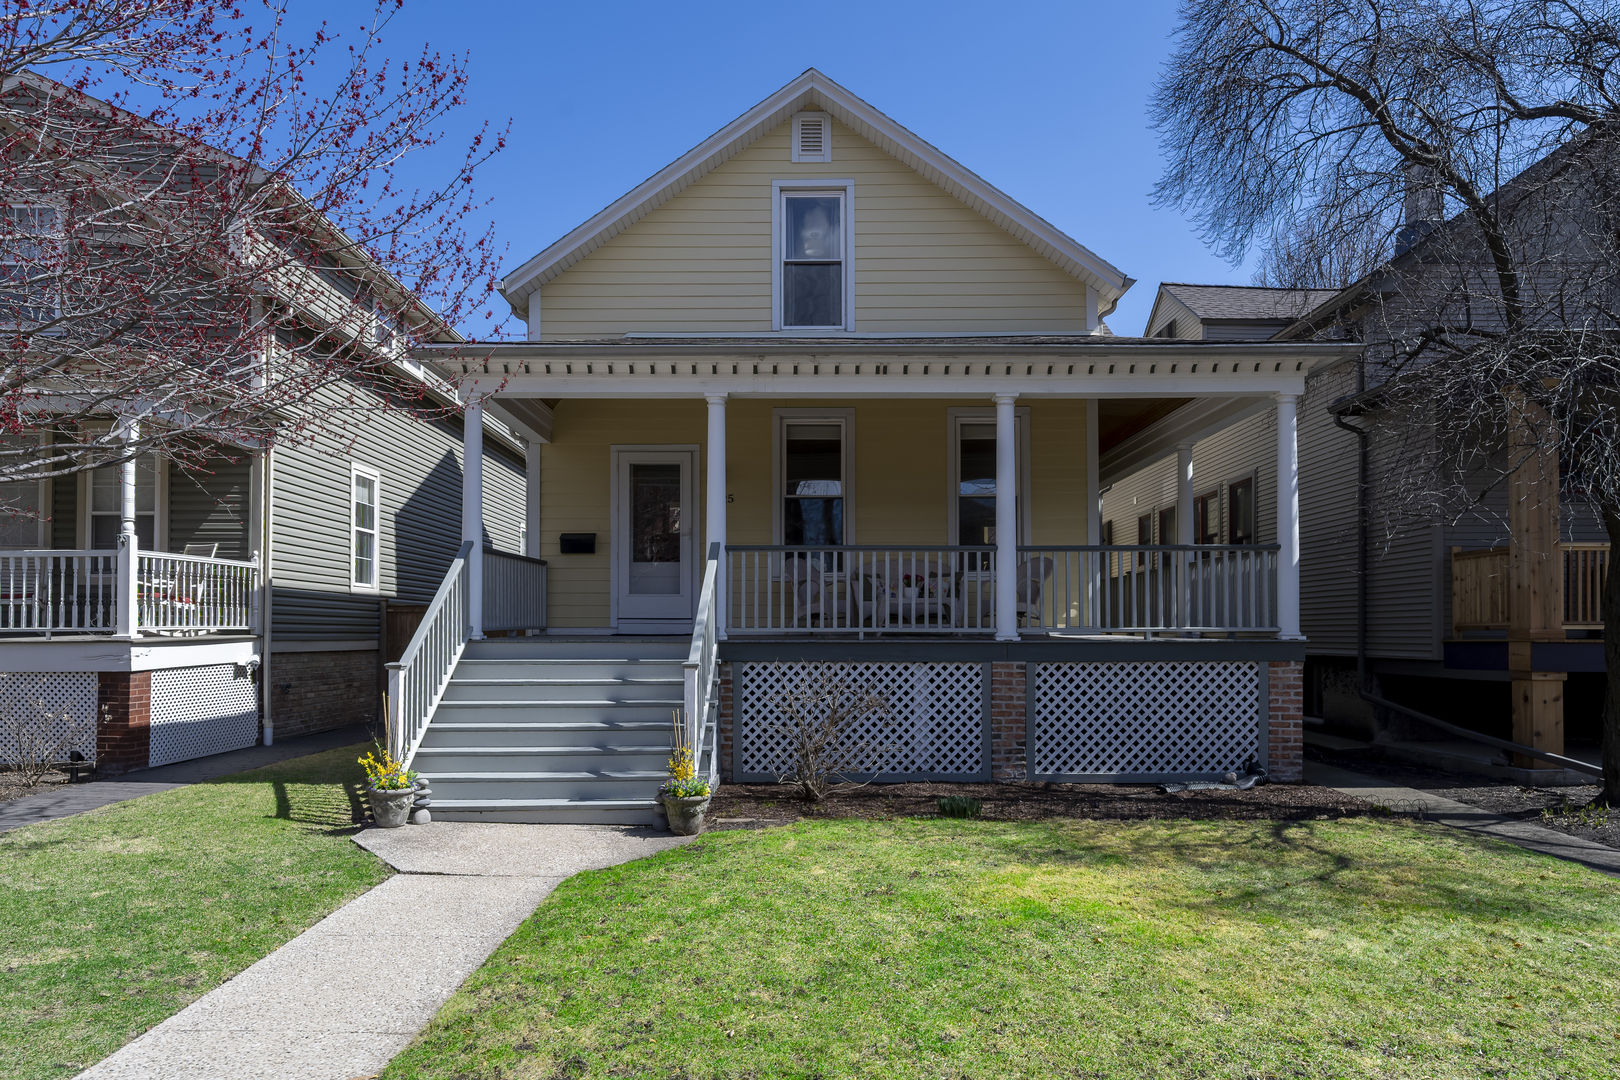
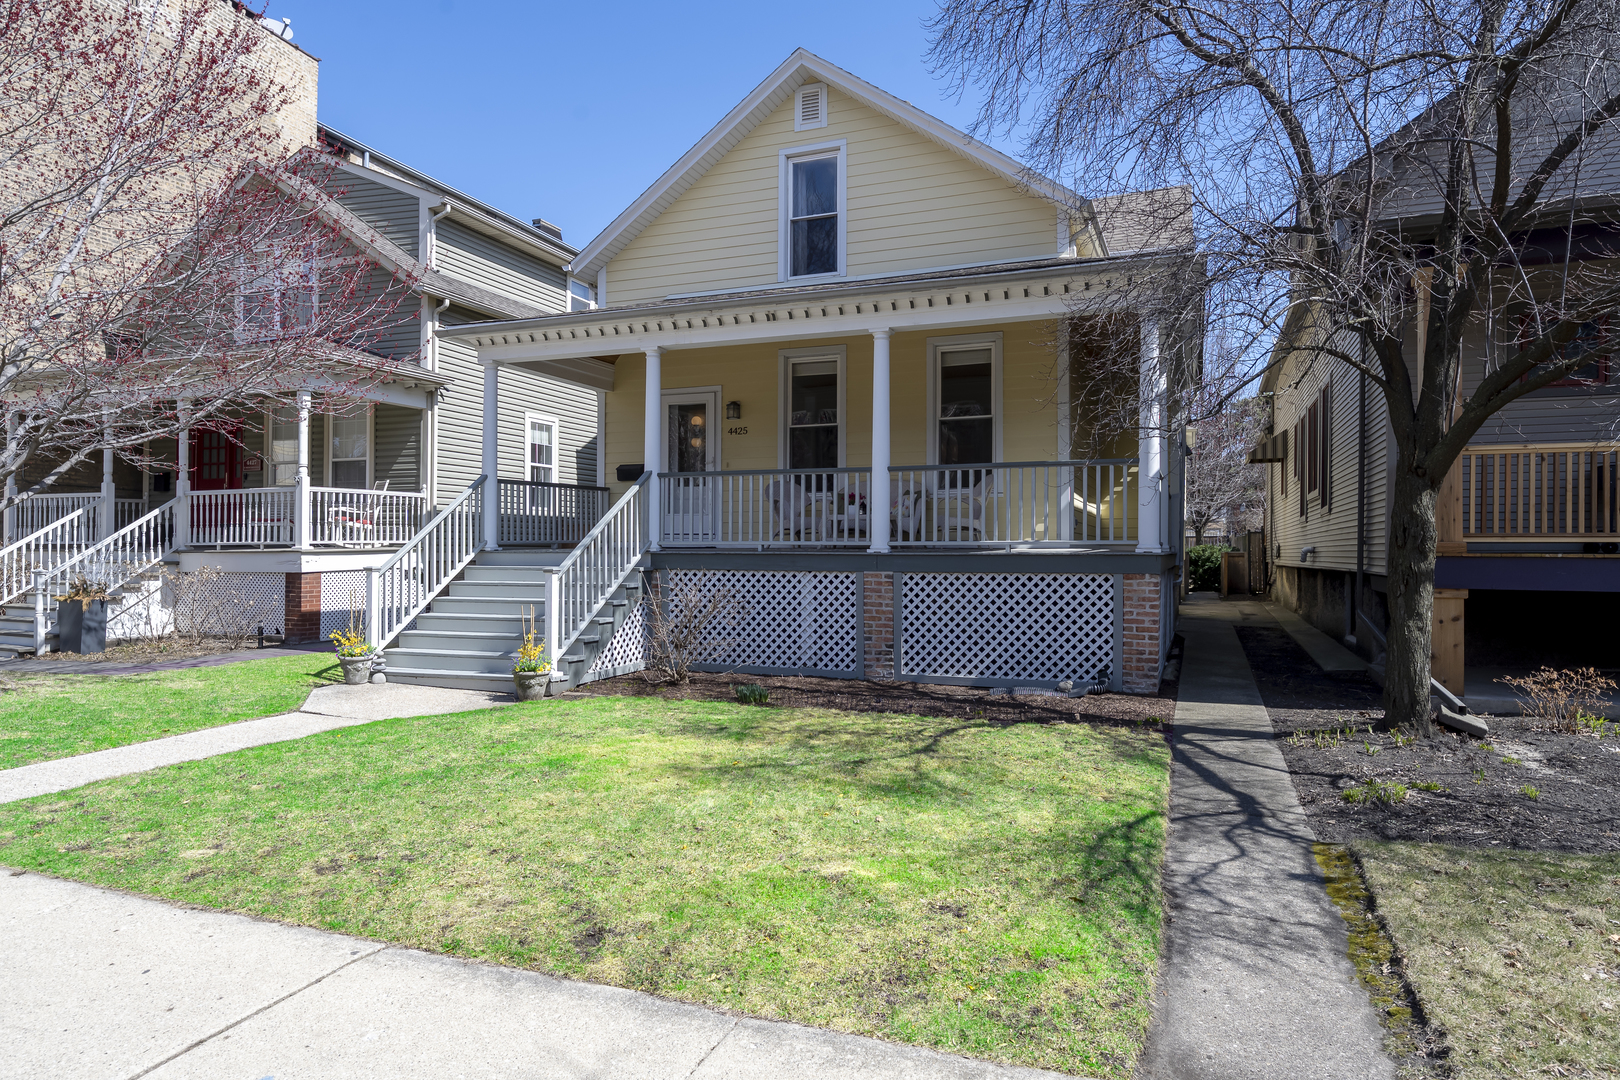
4425 N Winchester Ave, Chicago, IL 60640
Member Features
Find Real Estate Bargain!
Full foreclosure details
Home value, equity and ownership info
Find homes priced below market
Get full access with a FREE Account
Already a member?
For Sale
Home type
Price / sqft
Year built
Home Details
Meath Custom Homes proudly presents an impeccably crafted new construction residence in the heart of Ravenswood. Situated on an oversized 33X152 lot, this thoughtfully designed home showcases a timeless blend of Chicago Common brick and James Hardie board siding. The property features a spacious backyard and a covered rear deck-perfect for outdoor entertaining. A three-car garage includes a unique party door and offers a one-bedroom accessory dwelling unit (ADU), providing an added layer of flexibility and luxury. The open-concept floor plan centers around a stunning chef's kitchen, complete with a 10 center island, custom cabinetry, and a premium appliance package including Wolf, Sub-Zero, Cove, and Uline. A well-appointed Scullery pantry enhances functionality without compromising style. The home offers six bedrooms and 5.1 bathrooms. All four second-floor bedrooms feature vaulted ceilings, highlighted by a sun-filled primary suite with a spa-like soaking tub, walk-in shower, heated floors, and a custom walk-in closet. The 700-square-foot ADU includes one bedroom and one bathroom, providing versatile options for use as an in-law suite, nanny quarters, rental unit, or private guest space. Sophisticated details elevate the entire home, from wide-plank white oak flooring and dramatic 10 ceilings to Brizo and Kohler plumbing fixtures and curated lighting from RH and Rejuvenation. The lower level boasts radiant heated floors, a spacious recreational room with a full wet bar and
Interior Details
1662
4
5
Has Heating:
Yes
Heating Type:
Yes
Has Cooling:
Yes
Cooling Type:
Central
Has Fuel:
No
Fuel Type:
N/A
Has Basement:
No
Basement Type:
Unfinished
Has Flooring:
No
Flooring Type:
N/A
Has Fireplace:
Yes
Fireplace Type:
N/A
Property Details
5072
No
No
Type:
Garage, Detached
Location:
N/A
Status:
N/A
Number of Spaces:
2
N/A
N/A
N/A
N/A
N/A
N/A
N/A
Construction Details
Bungalow
Wood
N/A
N/A
Asphalt
Tax History
Year
Amount
Land
Improvement
Percent Change
Assessment
2018
$13,787
$24,345
$51,638
--%
$75,983
2017
$8,261
$21,302
$23,152
--%
$44,454
2016
$8,403
$21,302
$23,152
--%
$44,454
2015
$7,665
$21,302
$23,152
--%
$44,454
2014
$8,134
$16,230
$30,182
--%
$46,412
2012
$8,313
$16,230
$32,592
--%
$48,822
2011
$8,318
$19,273
$36,099
--%
$55,372

Average Home Price in 60640
Nearby Properties
Zip Code
Price
Bed
Bath
Sqft
Lot
Sold Date
$1,556,548
$1,556,548
4 Beds
1.5 Baths
1,766 Sqft
4,590 Lot (sqft)
Sold 09/10/2026
$1,403,414
$1,403,414
4 Beds
2 Baths
1,718 Sqft
4,590 Lot (sqft)
Sold 08/14/2026
$1,315,867
$1,315,867
3 Beds
2.5 Baths
1,845 Sqft
4,000 Lot (sqft)
Sold 06/22/2026
$855,696
$855,696
3 Beds
1.5 Baths
1,824 Sqft
3,136 Lot (sqft)
Sold 05/13/2026
$1,377,760
$1,377,760
4 Beds
2 Baths
1,902 Sqft
3,800 Lot (sqft)
Sold 10/13/2026
$1,125,000
$1,125,000
4 Beds
5 Baths
1,662 Sqft
5,072 Lot (sqft)
Sold 10/13/2026
$1,243,510
$1,243,510
4 Beds
2 Baths
1,890 Sqft
4,637 Lot (sqft)
Sold 10/13/2026
$1,217,593
$1,217,593
4 Beds
2 Baths
1,638 Sqft
2,452 Lot (sqft)
Sold 10/13/2026
$1,175,020
$1,175,020
4 Beds
2.5 Baths
1,674 Sqft
3,656 Lot (sqft)
Sold 10/13/2026