Member Features
Find Real Estate Bargain!
Full foreclosure details
Home value, equity and ownership info
Find homes priced below market
Get full access with a FREE Account
Already a member?
$950,000
Listing Price5beds
5baths
3,465sqft
17,493sqft lot
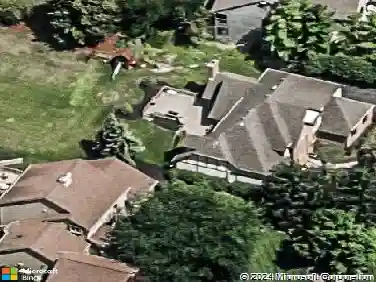
8151 Winchcombe Dr, Dublin, OH 43016
Member Features
Find Real Estate Bargain!
Full foreclosure details
Home value, equity and ownership info
Find homes priced below market
Get full access with a FREE Account
Already a member?
For Sale
Off Market
Home type
Price / sqft
Year built
Home Details
Recently updated to 2025 standards, this home blends timeless architecture with modern luxury finishes. EAST-facing Campden Lakes One-of-a-Kind Designer-Built masterpiece in Dublin Schools, offering over 4,400 sq ft of sun-filled living space on nearly half an acre. The two story vaulted great room sets a dramatic tone with its wall of windows, custom trim, and elegant fireplace. The chefs kitchen is appointed with granite countertops, double ovens, white cabinetry, and an oversized islandperfect for both entertaining and everyday living.nUpstairs, the executive suite includes a peaceful sitting room and second-floor laundry, complemented by three additional bedrooms, including a Jack & Jill bath and an additional junior suite. The jaw dropping finished lower level extends the homes appeal with a granite bar, cherry cabinetry, a full bath, a recently redesigned guest bedroom, and an entertainment roomperfect for gatherings, movie nights, or accommodating overnight guests. nCampden Lakes is one of Central Ohios most scenic communities, featuring lakes, trails, open green space, and a friendly neighborhood feel. All just minutes from Bridge Park, downtown Powell, the Zoo, and I-270. Dont waitthis home is priced to move and ready to sell this weekend!
Interior Details
3465
5
5
Has Heating:
Yes
Heating Type:
Central
Has Cooling:
Yes
Cooling Type:
Central
Has Fuel:
Yes
Fuel Type:
Gas
Has Basement:
No
Basement Type:
Full
Has Flooring:
No
Flooring Type:
N/A
Has Fireplace:
Yes
Fireplace Type:
N/A
Property Details
17493
Yes
Yes
Type:
Garage, Attached
Location:
N/A
Status:
N/A
Number of Spaces:
3
N/A
N/A
N/A
N/A
N/A
N/A
N/A
Construction Details
Conventional
Brick/stone (brick And/or Stone)
N/A
N/A
N/A
Tax History
Year
Amount
Land
Improvement
Percent Change
Assessment
2019
$16,740
$42,000
$166,985
--%
$208,985
2019
$16,811
$42,000
$166,985
--%
$208,985
2017
$15,578
$42,000
$166,985
--%
$208,985
2016
$16,239
$32,375
$172,165
--%
$204,540
2015
$16,344
$32,375
$172,165
--%
$204,540
2013
$15,861
$30,835
$163,975
--%
$194,810
2011
$14,296
$30,835
$163,975
--%
$194,810

Average Home Price in 43016
Nearby Properties
Zip Code
Price
Bed
Bath
Sqft
Lot
Sold Date
$1,240,510
$1,240,510
4 Beds
4.5 Baths
3,723 Sqft
21,487 Lot (sqft)
Sold 10/31/2026
$1,033,075
$1,033,075
5 Beds
4.5 Baths
3,825 Sqft
21,215 Lot (sqft)
Sold 08/07/2026
$1,078,052
$1,078,052
4 Beds
3.5 Baths
3,134 Sqft
16,013 Lot (sqft)
Sold 07/01/2026
$940,000
$940,000
4 Beds
4.5 Baths
3,249 Sqft
24,417 Lot (sqft)
Sold 10/26/2026
$1,149,000
$1,149,000
5 Beds
5 Baths
3,603 Sqft
42,972 Lot (sqft)
Sold 10/26/2026
$--
4 Beds
2 Baths
3,404 Sqft
154,638 Lot (sqft)
Sold 10/27/2026
$1,022,779
$1,022,779
4 Beds
4 Baths
3,302 Sqft
21,719 Lot (sqft)
Sold 10/12/2026
$907,975
$907,975
4 Beds
5 Baths
3,864 Sqft
24,173 Lot (sqft)
Sold 10/26/2026
$839,900
$839,900
4 Beds
4 Baths
3,746 Sqft
16,013 Lot (sqft)
Sold 10/13/2026