Member Features
Find Real Estate Bargain!
Full foreclosure details
Home value, equity and ownership info
Find homes priced below market
Get full access with a FREE Account
Already a member?
$580,000
Listing Price3beds
3baths
2,532sqft
1,298sqft lot
18732 Wimbledon Cir, Lutz, FL 33558
Member Features
Find Real Estate Bargain!
Full foreclosure details
Home value, equity and ownership info
Find homes priced below market
Get full access with a FREE Account
Already a member?
For Sale
Off Market
Home type
Price / sqft
Year built
Home Details
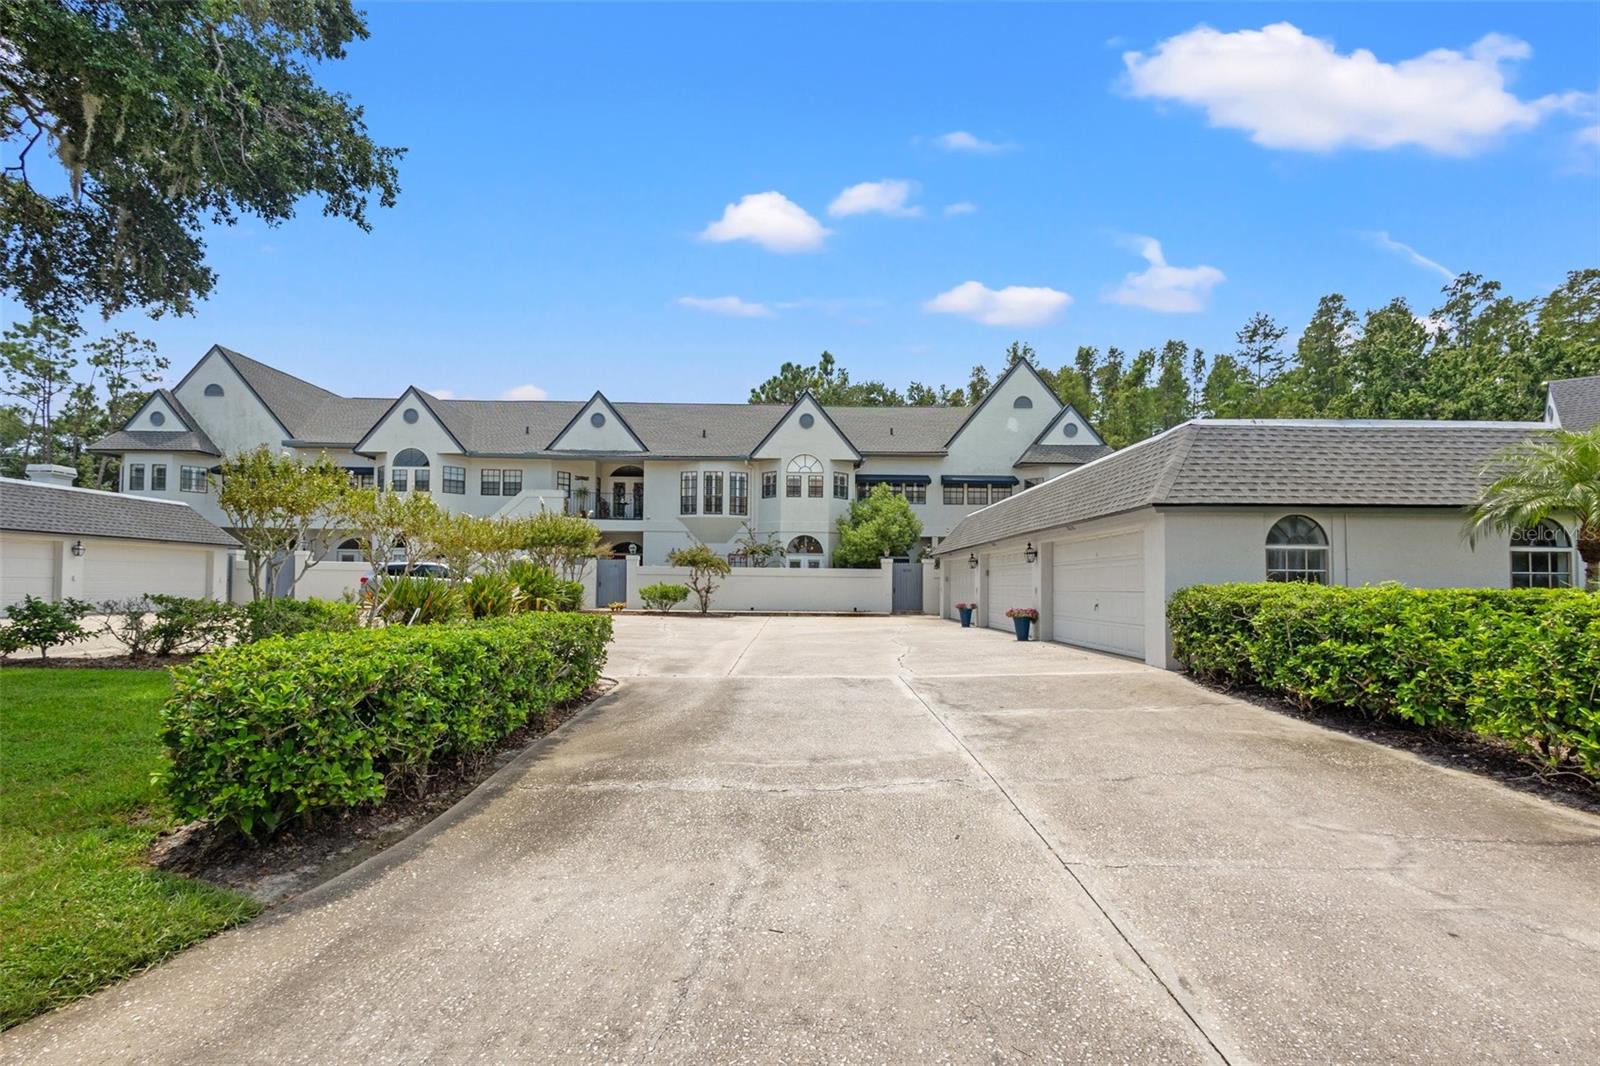
Welcome home to Cheval a renowned luxury lifestyle, golf and recreation community. Nestled in Lutz and near Downtown Tampa the community provides quite luxury, privacy and access to the greater Tampa Bay area. Your home will come with a 2 car garage, designated reserve parking with additional guest parking available for entertainment needs. Upon entering the private courtyard and through the front door you will notice the spacious townhome which feels as if you our in a single family home providing plenty of space and separation with the benefit of minimum upkeep. The screened in back patio accompanied with dog run provides more space to enjoy and entertain. The spacious Primary Bedroom for those looking for or accustom to a luxury lifestyle will impress most. Featuring a wood burning fireplace and living area to wind down the night or start your day. Not to forget the The Club at Cheval which provides fitness center / group classes, a junior olympic heated swimming pool, pickleball, tennis, and basketball courts. Along with child care / various summer programs for children, and 2, 18 hole golf courses, golf simulator, unlimited range balls, the club house restaurant and much more. Living here is living a lifestyle of luxury by design.
Interior Details
2532
3
3
Has Heating:
Yes
Heating Type:
Central
Has Cooling:
Yes
Cooling Type:
Central
Has Fuel:
No
Fuel Type:
N/A
Has Basement:
No
Basement Type:
N/A
Has Flooring:
No
Flooring Type:
Carpet
Has Fireplace:
Yes
Fireplace Type:
N/A
Property Details
1298
No
No
Type:
Garage, Open
Location:
N/A
Status:
N/A
Number of Spaces:
0
No
No
No
No
Yes
No
No
Construction Details
Condo/apartment
Brick/stone (brick And/or Stone)
N/A
Gable/hip
Asphalt
Tax History
Year
Amount
Land
Improvement
Percent Change
Assessment
2020
$3,374
$0
$0
--%
$209,642
2019
$3,266
$0
$0
--%
$204,929
2018
$5,662
$100
$292,764
--%
$292,864
2017
$5,203
$100
$262,524
--%
$262,624
2016
$5,043
$100
$249,788
--%
$249,888
2014
$4,627
$100
$270,420
--%
$270,520
2013
$3,787
$100
$176,251
--%
$176,351
2012
$3,627
$0
$0
--%
$165,583

Average Home Price in 33558
Nearby Properties
Zip Code
Price
Bed
Bath
Sqft
Lot
Sold Date
$527,990
$527,990
3 Beds
2.5 Baths
2,480 Sqft
1,213 Lot (sqft)
Sold 10/05/2026
$525,674
$525,674
3 Beds
2.5 Baths
2,480 Sqft
1,213 Lot (sqft)
Sold 10/05/2026
$580,000
$580,000
3 Beds
3 Baths
2,532 Sqft
1,298 Lot (sqft)
Sold 10/05/2026
$560,000
$560,000
3 Beds
3 Baths
2,480 Sqft
1,220 Lot (sqft)
Sold 09/29/2026