Member Features
Find Real Estate Bargain!
Full foreclosure details
Home value, equity and ownership info
Find homes priced below market
Get full access with a FREE Account
Already a member?
$596,753
Listing Price4beds
3.5baths
3,248sqft
44,238sqft lot
45 Wimberly Estates Dr, Newnan, GA 30263
Member Features
Find Real Estate Bargain!
Full foreclosure details
Home value, equity and ownership info
Find homes priced below market
Get full access with a FREE Account
Already a member?
For Sale
Off Market
Home type
Price / sqft
Year built
Home Details
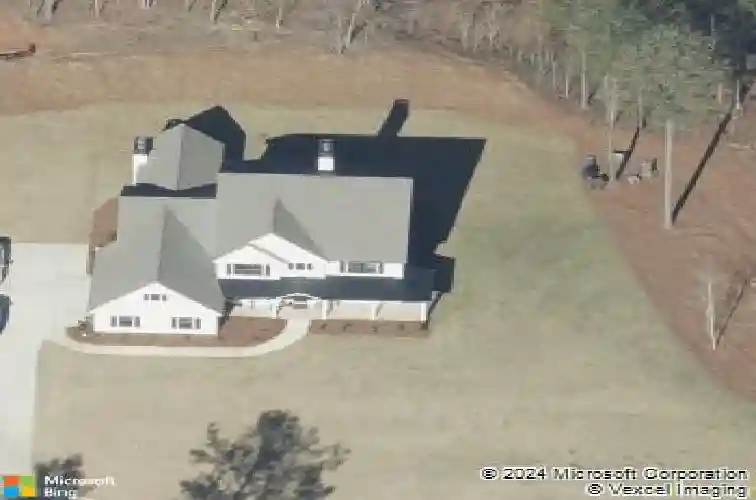
Welcome to 45 Wimberly Estates, Newnan, GA - A beautifully upgraded 4-bedroom, 3.5-bath home with a sought-after primary suite on the main. This spacious and thoughtfully designed residence offers open-concept living and stylish details throughout. The heart of the home features a chef-inspired kitchen complete with soft-close white cabinetry, granite countertops, stainless steel appliances, subway tile backsplash, large island, custom shelving in the pantry, and a chimney-style vent hood above the cooktop. A recently added butler's pantry enhances both functionality and storage. Laundry room includes additional cabinets. You'll love the custom touches like shiplap accents in the breakfast room, above the stone fireplace in the family room, and a feature wall in the main-level master suite. The master bath boasts dual vanities, a garden tub, large shower, and a generous walk-in closet with custom closet organizers. Durable luxury vinyl plank flooring flows throughout the foyer, dining room, kitchen, family room, breakfast area, and main floor hallways. Upstairs, three spacious secondary bedrooms are accompanied by two full baths-one private and one Jack-and-Jill. Outdoor living is just as impressive, with a large wraparound front porch with carriage lighting, a covered back patio with fireplace, and two additional outdoor areas, including a koi pond. Coming soon granite counter tops in the secondary bathrooms!! This home truly has it all-style, space, and charm. Schedule your
Interior Details
3248
4
3.5
Has Heating:
Yes
Heating Type:
Central
Has Cooling:
Yes
Cooling Type:
Central
Has Fuel:
Yes
Fuel Type:
Gas
Has Basement:
No
Basement Type:
N/A
Has Flooring:
No
Flooring Type:
Tile (unspecified)
Has Fireplace:
Yes
Fireplace Type:
N/A
Property Details
44238
No
No
Type:
Garage, Attached
Location:
N/A
Status:
N/A
Number of Spaces:
0
No
No
No
No
Yes
No
No
Construction Details
N/A
Concrete
N/A
Gable
Composition Shingle
Tax History
Year
Amount
Land
Improvement
Percent Change
Assessment
0
$0
$0
$0
--%
$0

Average Home Price in 30263
Nearby Properties
Zip Code
Price
Bed
Bath
Sqft
Lot
Sold Date
$619,471
-- Beds
3.5 Baths
3,209 Sqft
44,737 Lot (sqft)
Sold 09/22/2026
$--
3 Beds
2 Baths
3,064 Sqft
378,536 Lot (sqft)
Sold 08/25/2026
$619,000
4 Beds
3 Baths
3,702 Sqft
43,744 Lot (sqft)
Sold 10/13/2026
$596,753
4 Beds
3.5 Baths
3,248 Sqft
44,238 Lot (sqft)
Sold 10/18/2026
$589,000
$589,000
4 Beds
4 Baths
3,025 Sqft
44,583 Lot (sqft)
Sold 10/13/2026