Member Features
Find Real Estate Bargain!
Full foreclosure details
Home value, equity and ownership info
Find homes priced below market
Get full access with a FREE Account
Already a member?
$469,990
Listing Price3beds
3baths
2,122sqft
10,454sqft lot
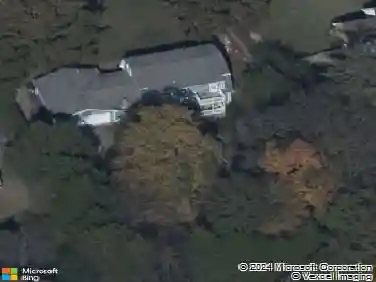
3055 Wiltshire Park Pl, Hermitage, TN 37076
Member Features
Find Real Estate Bargain!
Full foreclosure details
Home value, equity and ownership info
Find homes priced below market
Get full access with a FREE Account
Already a member?
For Sale
Off Market
Home type
Price / sqft
Year built
Home Details
Welcome to the Cambridge Floor Plan! In the heart of Hermitage, step into this charming villa, perfectly situated on a level lot with no rear neighbors. As you enter through the 8-foot double doors, youre greeted by an inviting space adorned with 10-foot ceilings. The focal point of the home is undoubtedly the chefs kitchen, boasting 42-inch white cabinets, and an oversized island topped with a stunning quartz countertop. The private primary suite features a tray ceiling for added depth and character. Upstairs, a versatile bonus room awaits, offering endless possibilities for entertainment or work-from-home setups. Outside, the covered patio lets you unwind and enjoy the natural beauty of the surrounding area. With easy access to I-40, the airport, hospital, shopping, and downtown Nashville, this sought-after location offers the perfect blend of convenience and serenity.
Interior Details
2122
3
3
Has Heating:
No
Heating Type:
N/A
Has Cooling:
Yes
Cooling Type:
Central
Has Fuel:
No
Fuel Type:
N/A
Has Basement:
No
Basement Type:
N/A
Has Flooring:
No
Flooring Type:
N/A
Has Fireplace:
Yes
Fireplace Type:
N/A
Property Details
10454
No
No
Type:
N/A
Location:
N/A
Status:
N/A
Number of Spaces:
N/A
N/A
N/A
N/A
N/A
N/A
N/A
N/A
Construction Details
Condo/apartment
N/A
N/A
N/A
N/A
Tax History
Year
Amount
Land
Improvement
Percent Change
Assessment

Average Home Price in 37076
Nearby Properties
Zip Code
Price
Bed
Bath
Sqft
Lot
Sold Date
$518,000
3 Beds
2.5 Baths
2,194 Sqft
1,474 Lot (sqft)
Sold 10/26/2026
$489,990
3 Beds
3 Baths
2,367 Sqft
11,761 Lot (sqft)
Sold 10/17/2026
$479,990
3 Beds
3 Baths
2,367 Sqft
10,454 Lot (sqft)
Sold 10/17/2026
$507,990
3 Beds
3 Baths
2,122 Sqft
1,451 Lot (sqft)
Sold 11/02/2026
$499,990
3 Beds
3 Baths
2,122 Sqft
1,764 Lot (sqft)
Sold 11/02/2026
$479,990
3 Beds
3 Baths
2,367 Sqft
1,764 Lot (sqft)
Sold 10/26/2026
$514,990
3 Beds
3 Baths
2,122 Sqft
10,019 Lot (sqft)
Sold 11/02/2026
$559,500
3 Beds
3 Baths
2,241 Sqft
10,019 Lot (sqft)
Sold 11/02/2026
$449,990
3 Beds
3 Baths
2,367 Sqft
1,863 Lot (sqft)
Sold 11/02/2026