Member Features
Find Real Estate Bargain!
Full foreclosure details
Home value, equity and ownership info
Find homes priced below market
Get full access with a FREE Account
Already a member?
$315,000
Listing Price3beds
3baths
1,980sqft
2,765sqft lot
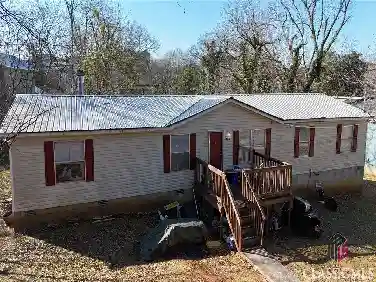
231 Wiltshire Dr, Athens, GA 30605
Member Features
Find Real Estate Bargain!
Full foreclosure details
Home value, equity and ownership info
Find homes priced below market
Get full access with a FREE Account
Already a member?
For Sale
Home type
Price / sqft
Year built
Home Details
Welcome to this absolutely pristine home in Milford Hills! Meticulously maintained and thoughtfully updated throughout, this home truly stands out from the crowd. Inside, you'll find beautiful wide-plank LVP flooring, a spacious living room, formal dining room, convenient half bath, and a fabulous kitchen featuring quartz countertops, marble backsplash, stainless steel appliances, pantry, and sunny breakfast area. Upstairs, the owner's suite offers a vaulted ceiling, double closets, private deck access, and an en suite bath complete with double vanity, garden tub, and separate shower. Two additional guest bedrooms share a well-appointed bath with decorative tile flooring, and the upstairs laundry adds everyday convenience. Major updates include a roof that is only 7 years old and two Trane heat pumps that are just 4 years old, making this home truly move-in ready for its next owners!
Interior Details
1980
3
3
Has Heating:
Yes
Heating Type:
Heat Pump
Has Cooling:
Yes
Cooling Type:
Central
Has Fuel:
No
Fuel Type:
N/A
Has Basement:
No
Basement Type:
N/A
Has Flooring:
No
Flooring Type:
Hardwood
Has Fireplace:
Yes
Fireplace Type:
N/A
Property Details
2765
No
No
Type:
Garage, Attached
Location:
N/A
Status:
N/A
Number of Spaces:
0
No
No
No
No
No
No
No
Construction Details
N/A
Vinyl
N/A
Gable
Composition Shingle
Tax History
Year
Amount
Land
Improvement
Percent Change
Assessment
2020
$1,970
$10,400
$58,068
--%
$68,468
2019
$2,165
$8,320
$55,478
--%
$63,798
2018
$1,790
$6,600
$46,140
--%
$52,740
2017
$1,669
$6,600
$42,565
--%
$49,165
2016
$1,523
$6,600
$38,261
--%
$44,861
2014
$1,520
$8,800
$35,852
--%
$44,652
2013
$1,457
$8,800
$33,935
--%
$42,735
2012
$1,591
$10,400
$36,544
--%
$46,944

Average Home Price in 30605
Nearby Properties
Zip Code
Price
Bed
Bath
Sqft
Lot
Sold Date
$259,021
$259,021
3 Beds
2 Baths
1,703 Sqft
25,752 Lot (sqft)
Sold 07/13/2026
$250,000
$250,000
-- Beds
2 Baths
1,950 Sqft
32,045 Lot (sqft)
Sold 07/10/2025
$332,396
$332,396
-- Beds
3 Baths
1,695 Sqft
35,671 Lot (sqft)
Sold 10/26/2026
$301,140
$301,140
-- Beds
2 Baths
1,900 Sqft
2,500 Lot (sqft)
Sold 10/26/2026
$300,000
$300,000
3 Beds
2 Baths
1,900 Sqft
3,541 Lot (sqft)
Sold 10/13/2026
$276,955
$276,955
3 Beds
2.5 Baths
1,784 Sqft
6,942 Lot (sqft)
Sold 10/26/2026
$296,405
$296,405
-- Beds
2.5 Baths
1,980 Sqft
2,645 Lot (sqft)
Sold 10/26/2026
$375,000
$375,000
3 Beds
2 Baths
1,792 Sqft
31,632 Lot (sqft)
Sold 10/12/2026
$305,000
$305,000
-- Beds
2.5 Baths
1,758 Sqft
23,259 Lot (sqft)
Sold 10/27/2026