
Member Features
Find Real Estate Bargain!
Full foreclosure details
Home value, equity and ownership info
Find homes priced below market
Get full access with a FREE Account
Already a member?
$371,513
Listing Price3beds
2baths
2,022sqft
2,897sqft lot
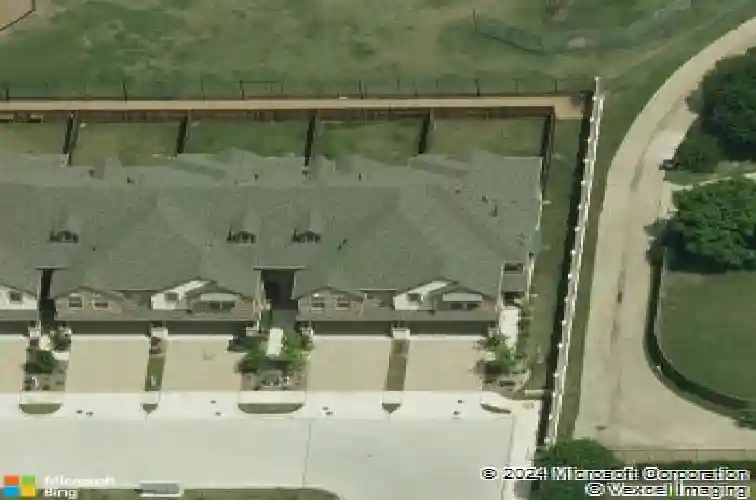
1261 Wiltshire Dr, Allen, TX 75013
Member Features
Find Real Estate Bargain!
Full foreclosure details
Home value, equity and ownership info
Find homes priced below market
Get full access with a FREE Account
Already a member?
For Sale
Home type
Price / sqft
Year built
Home Details
**Stunning West Allen Townhome with Spacious Backyard & Prime Location!**nnDiscover your dream home nestled in the heart of Allen, TX, where convenience meets exceptional design. This fabulous 3-bedroom, 2.5-bath townhome boasts a generous floor-plan with a host of modern upgrades and an extraordinary outdoor space rare to the area. Situated close to 121, local parks, highly rated schools, and a plethora of shopping and dining options, this home offers both a vibrant community atmosphere and the tranquility you desire.nnStep inside to a bright and airy open floorplan where wood floors guide you into the heart of the home. The island kitchen is a chef's delight, complete with granite countertops, sleek stainless-steel appliances, and a gas range. An abundance of counter and cabinet space, coupled with a breakfast bar, seamlessly connects to the spacious living area-perfect for entertaining or enjoying a quiet evening.nnThe primary suite is very spacious with a beautiful, oversized ensuite bath. The primary ensuite bath features granite countertops, dual sinks, a large garden tub and an oversized shower. The expansive walk-in closet provides ample storage, adding to the suite's functionality. The secondary split bedrooms offer cozy window seats and ample space, ideal for guests or home office needs, while the loft-game room presents additional living space for relaxation or recreation.nnStep outside to experience a spacious backyard, complete with a covered patio-ideal for enjo
Interior Details
2022
3
2
Has Heating:
Yes
Heating Type:
Central
Has Cooling:
Yes
Cooling Type:
Central
Has Fuel:
No
Fuel Type:
N/A
Has Basement:
No
Basement Type:
N/A
Has Flooring:
No
Flooring Type:
Ceramic Tile
Has Fireplace:
Yes
Fireplace Type:
N/A
Property Details
2897
No
No
Type:
Garage, Attached
Location:
N/A
Status:
N/A
Number of Spaces:
0
No
Yes
No
No
No
No
No
Construction Details
Townhouse
Brick
N/A
N/A
N/A
Tax History
Year
Amount
Land
Improvement
Percent Change
Assessment
2020
$6,580
$80,000
$223,055
--%
$303,055
2019
$7,077
$80,000
$241,126
--%
$321,126
2018
$7,125
$80,000
$228,441
--%
$308,441
2017
$3,234
$80,000
$57,509
--%
$137,509
2016
$779
$32,500
$0
--%
$32,500

Average Home Price in 75013
Calculators
Mortgage
Mortgage Calculator
Details for 1261 WILTSHIRE DR
Property Debt
Foreclosure Contact Details
Similar Homes Nearby

Guides for Wiltshire Dr

This blog post gives an in-depth overview of the current trends and dynamics in the Plano, TX real estate market. It discusses property values, sales volumes, neighborhood variations, impacts of foreclosures and auctions, and overall market health, providing informative insights for prospective buyers and investors.



