

Member Features
Find Real Estate Bargain!
Full foreclosure details
Home value, equity and ownership info
Find homes priced below market
Get full access with a FREE Account
Already a member?
$399,500
Listing Price3beds
2.5baths
2,299sqft
2,875sqft lot
1161 Wiltshire Dr, Allen, TX 75013
Member Features
Find Real Estate Bargain!
Full foreclosure details
Home value, equity and ownership info
Find homes priced below market
Get full access with a FREE Account
Already a member?
For Sale
Home type
Price / sqft
Year built
Home Details
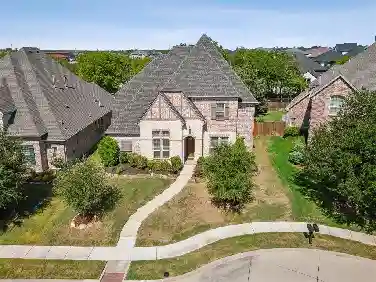
PRICED BELOW APPRAISAL! LOCATION, LOCATION, LOCATION! Move-in-ready 3-bedroom, 2.5-bath townhome located in the quiet, sought-after Glendover Gardens neighborhood of West Allen and served by Allen ISD. ENERGY-EFFICIENT with FRESH INTERIOR PAINT, wood-look flooring, NEST THERMOSTATS and TANKLESS WATER HEATER. Open floor plan with spacious living and dining areas. Kitchen features granite countertops, subway tile backsplash, stainless steel appliances, large island and walk-in pantry overlooking the PRIVATE BACKYARD. First-floor POCKET OFFICE is ideal for working from home. Upstairs LOFT offers flexible second living or game space. Primary suite features DUAL WALK-IN CLOSETS, garden tub and separate shower. Enjoy a COVERED PATIO and private backyard. HOA-MAINTAINED EXTERIOR AND GROUNDS offer easy LOCK-AND-LEAVE living. Walk to Kerr Elementary, Allen STEAM Center and Collin College Technical Campus. Minutes to SH 121, US 75, Watters Creek, Allen Premium Outlets, Fairview Town Center, Topgolf, shopping, dining and entertainment. REFRIGERATOR, WASHER & DRYER INCLUDED! ADDITIONAL GUEST PARKING just a few homes away at the end of the building.
Interior Details
2299
3
2.5
Has Heating:
Yes
Heating Type:
Central
Has Cooling:
Yes
Cooling Type:
Central
Has Fuel:
No
Fuel Type:
N/A
Has Basement:
No
Basement Type:
N/A
Has Flooring:
No
Flooring Type:
Ceramic Tile
Has Fireplace:
Yes
Fireplace Type:
N/A
Property Details
2875
No
No
Type:
Garage, Attached
Location:
N/A
Status:
N/A
Number of Spaces:
0
No
No
No
No
No
No
No
Construction Details
Townhouse
Brick
N/A
N/A
N/A
Tax History
Year
Amount
Land
Improvement
Percent Change
Assessment
2020
$7,214
$80,000
$252,293
--%
$332,293
2019
$7,757
$80,000
$271,973
--%
$351,973
2018
$7,696
$80,000
$253,163
--%
$333,163
2017
$3,963
$80,000
$88,520
--%
$168,520
2016
$779
$32,500
$0
--%
$32,500

Average Home Price in 75013
Calculators
Mortgage
Mortgage Calculator
Details for 1161 WILTSHIRE DR
Property Debt
Foreclosure Contact Details
Similar Homes Nearby

Guides for Wiltshire Dr

This blog post gives an in-depth overview of the current trends and dynamics in the Plano, TX real estate market. It discusses property values, sales volumes, neighborhood variations, impacts of foreclosures and auctions, and overall market health, providing informative insights for prospective buyers and investors.



