
Member Features
Find Real Estate Bargain!
Full foreclosure details
Home value, equity and ownership info
Find homes priced below market
Get full access with a FREE Account
Already a member?
$749,900
Listing Price5beds
4baths
3,238sqft
20,285sqft lot
201 Wiltshire Ct, Easley, SC 29642
Member Features
Find Real Estate Bargain!
Full foreclosure details
Home value, equity and ownership info
Find homes priced below market
Get full access with a FREE Account
Already a member?
For Sale
Off Market
Home type
Price / sqft
Year built
Home Details
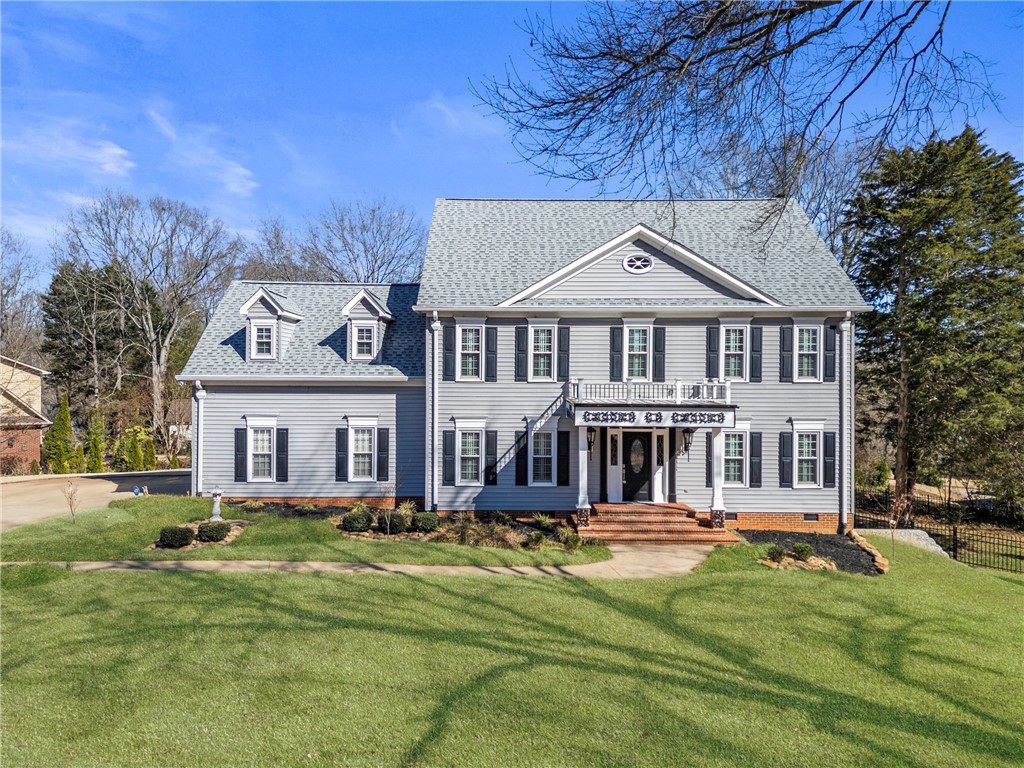
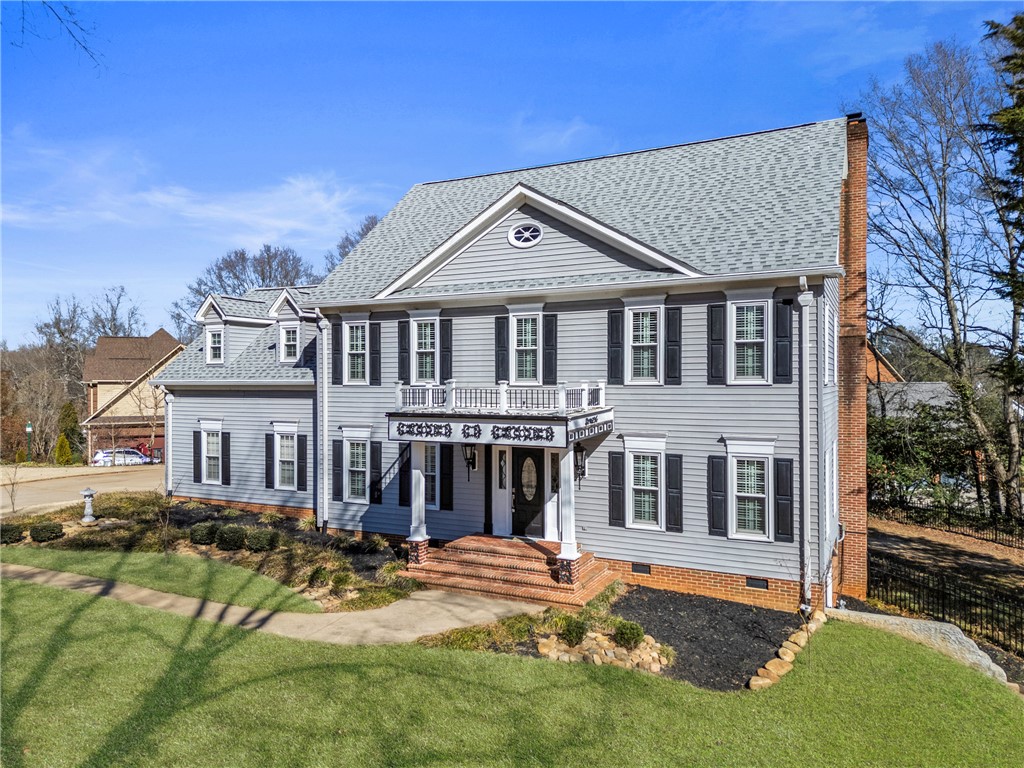
Fall in love with 201 Wiltshire Court in Easley, SC in the highly-coveted Middle Creek Subdivision! Beautiful home with 3 floors, 3500+/- SQFT, with an entire 3rd floor perfect for multigenerational living, or a guest suite. With an incredible kitchen with a butlers pantry, formal living room with palladium windows and built-in bookshelves, and an incredible primary bedroom spa/jacuzzi/steam room, you won't want to miss this home and all its recent updates! Enter in the front door to a large light foyer, with new beautiful light oak ceramic tile floors that flow through every level of the home. You'll instantly notice the upscale details in this home with the intricate crown molding, delicate wainscoting, double-wide doorways, and white plantation shutters in every window. The formal living room is flooded with natural light and has beautiful built-in bookshelves to create your dream library. This room flows into the drop down great room, with 9ft+ ceilings, double glass doors and palladium windows that look out onto the 14x18 vaulted ceiling screened porch perfect for relaxing in the evenings or hosting outdoor dinner parties. The kitchen is an absolute dream with an open floorplan to the great room, a custom frosted glass pantry door, white cabinetry contrasted with black hinges and hardware, a huge eat-in island with a gas stovetop, butler's pantry, and built-in desk. The kitchen sink has instant hot water, so you never have to wait. Dark granite countertops
Interior Details
3238
5
4
Has Heating:
Yes
Heating Type:
Floor/wall Furnace
Has Cooling:
Yes
Cooling Type:
Central
Has Fuel:
Yes
Fuel Type:
Gas
Has Basement:
No
Basement Type:
N/A
Has Flooring:
No
Flooring Type:
Carpet
Has Fireplace:
Yes
Fireplace Type:
N/A
Property Details
20285
Yes
Yes
Type:
Garage, Built-in
Location:
N/A
Status:
N/A
Number of Spaces:
2
No
No
No
No
No
No
No
Construction Details
N/A
Aluminum/vinyl
N/A
Gable
Shingle
Tax History
Year
Amount
Land
Improvement
Percent Change
Assessment
2019
$1,779
$55,000
$336,900
--%
$391,900
2018
$1,729
$55,000
$294,700
--%
$349,700
2017
$1,603
$55,000
$294,700
--%
$349,700
2016
$1,596
$55,000
$294,700
--%
$349,700
2015
$1,714
$55,000
$294,700
--%
$349,700
2012
$1,729
$2,200
$12,140
--%
$14,340

Average Home Price in 29642
Nearby Properties
Zip Code
Price
Bed
Bath
Sqft
Lot
Sold Date
$749,900
$749,900
5 Beds
4 Baths
3,238 Sqft
20,285 Lot (sqft)
Sold 10/12/2026
$724,900
$724,900
5 Beds
4 Baths
3,098 Sqft
26,663 Lot (sqft)
Sold 10/27/2026
$725,000
$725,000
5 Beds
4 Baths
3,196 Sqft
42,993 Lot (sqft)
Sold 10/12/2026
$745,000
$745,000
3 Beds
3.5 Baths
3,138 Sqft
25,998 Lot (sqft)
Sold 10/26/2026
$754,707
$754,707
4 Beds
3.5 Baths
3,655 Sqft
31,848 Lot (sqft)
Sold 10/27/2026
$531,043
$531,043
4 Beds
2.5 Baths
3,427 Sqft
103,872 Lot (sqft)
Sold 10/26/2026




