Member Features
Find Real Estate Bargain!
Full foreclosure details
Home value, equity and ownership info
Find homes priced below market
Get full access with a FREE Account
Already a member?
$875,000
Listing Price3beds
2.5baths
2,582sqft
43,560sqft lot

340 Wilson Rd, Easton, CT 06612
Member Features
Find Real Estate Bargain!
Full foreclosure details
Home value, equity and ownership info
Find homes priced below market
Get full access with a FREE Account
Already a member?
For Sale
Off Market
Home type
Price / sqft
Year built
Home Details
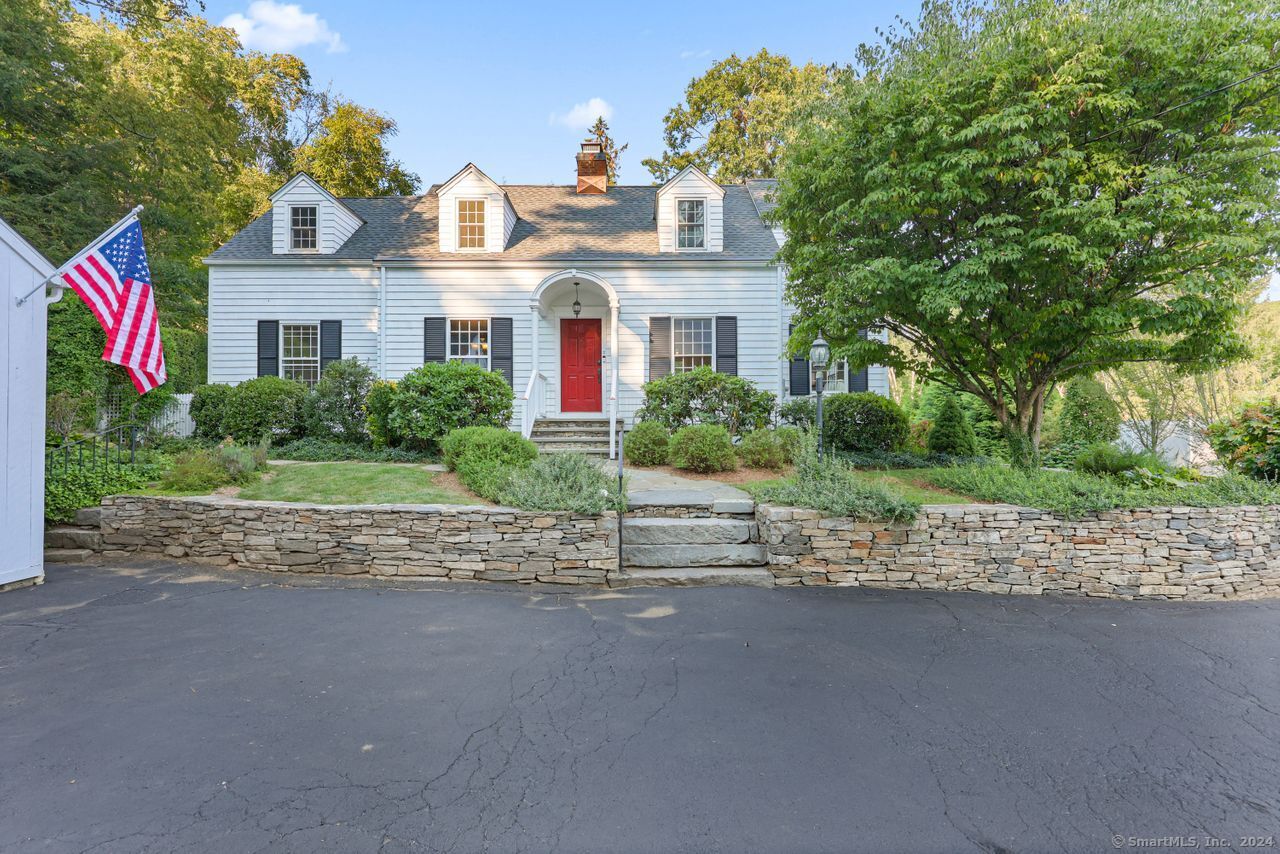
Welcome to Easton! You will know this quintessential Connecticut cape style home is special the moment you arrive. Enter into the foyer with pretty hardwood floors to and see the spacious living area with fireplace and game area. Adjacent is the formal dining room with built-ins. Prepared to be wowed when you see the remodeled kitchen with open & flexible floor plan for dining and congregating. The kitchen is filled with natural light and was designed for a serious cook featuring stainless appliances and a huge island for prep or serving. The dining area with coffee bar is perfect for enjoying your meals and time together. Your eyes will be drawn to the gorgeous property with patio, stone walls, gardens, charming outbuildings and a custom-built tree house! A separate private patio off of the side of the house is accessed by the mudroom area and office which can also make a great guest area. Upstairs the primary suite has tons of closet space and charming alcoves, along with its primary bath that has a timeless feel. A bedroom with balcony overlooking the yard is perfect for your morning cup of coffee. There are 2 additional charming bedrooms on this level and a full bath. A detached garage with full attic above is great for car storage and workshop potential. With views of 2 neighboring ponds, this home is a peaceful retreat yet only minutes to Fairfield or Westport. Enjoy all that Easton has to offer with its farms and hiking trails., Automatic generator, 2 car detached
Interior Details
2582
3
2.5
Has Heating:
Yes
Heating Type:
Hot Water
Has Cooling:
No
Cooling Type:
N/A
Has Fuel:
Yes
Fuel Type:
Oil
Has Basement:
No
Basement Type:
Partial
Has Flooring:
No
Flooring Type:
N/A
Has Fireplace:
Yes
Fireplace Type:
N/A
Property Details
43560
Yes
Yes
Type:
Garage, Detached
Location:
N/A
Status:
N/A
Number of Spaces:
2
N/A
N/A
N/A
N/A
N/A
N/A
N/A
Construction Details
Cape Cod
Wood Siding
N/A
Gable
Shingle
Tax History
Year
Amount
Land
Improvement
Percent Change
Assessment
2020
$9,458
$154,270
$150,820
--%
$305,090
2019
$9,539
$154,270
$150,190
--%
$304,460
2018
$9,554
$154,270
$150,190
--%
$304,460
2017
$10,163
$154,270
$150,190
--%
$304,460
2016
$9,600
$186,200
$125,390
--%
$311,590
2014
$9,317
$186,200
$125,390
--%
$311,590
2011
$9,130
$186,200
$125,390
--%
$311,590

Average Home Price in 06612
Nearby Properties
Zip Code
Price
Bed
Bath
Sqft
Lot
Sold Date
$875,000
$875,000
3 Beds
2.5 Baths
2,582 Sqft
43,560 Lot (sqft)
Sold 10/06/2026