
Member Features
Find Real Estate Bargain!
Full foreclosure details
Home value, equity and ownership info
Find homes priced below market
Get full access with a FREE Account
Already a member?
$669,900
Listing Price3beds
3baths
2,313sqft
7,318sqft lot
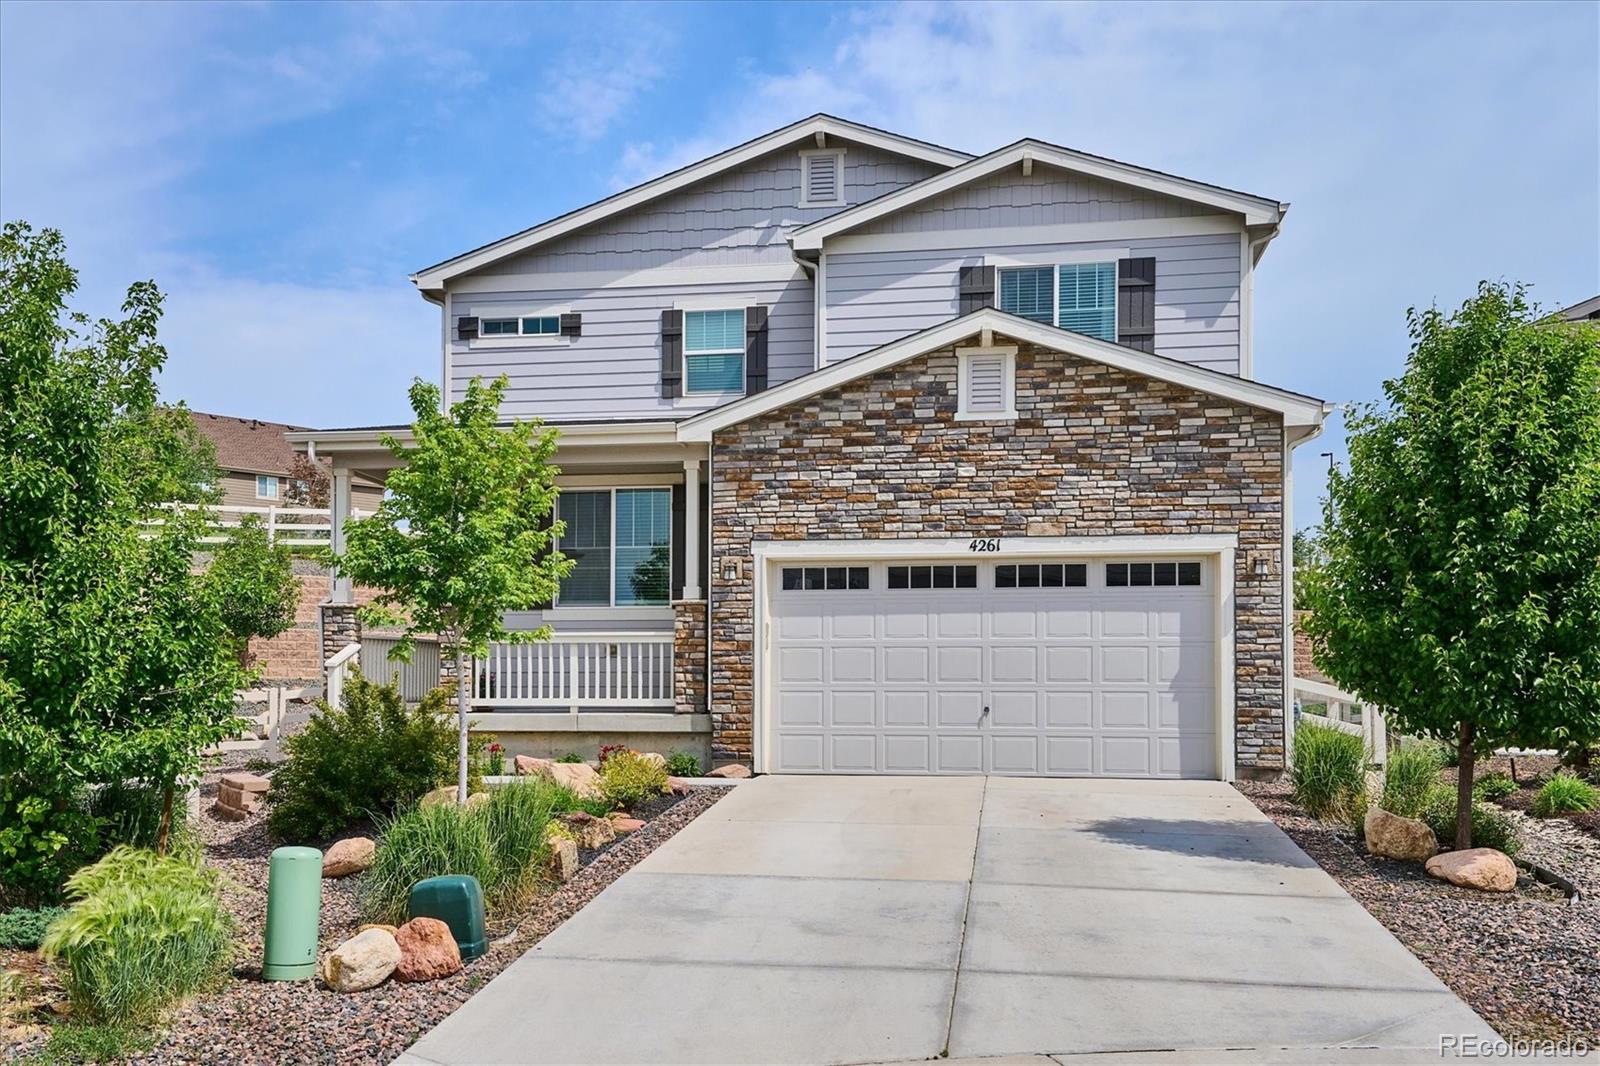
4261 Wilson Peak Dr, Castle Rock, CO 80104
Member Features
Find Real Estate Bargain!
Full foreclosure details
Home value, equity and ownership info
Find homes priced below market
Get full access with a FREE Account
Already a member?
For Sale
Off Market
Home type
Price / sqft
Year built
Home Details
Welcome to this stunning 2-story home in Crystal Valley Ranch! Built in 2020, this home offers modern comfort on one of the largest, most private lots in the immediate area. The flexible floorplan features a dedicated office, a versatile flex room, and spacious living areas ideal for todays family and work-from-home needs. The primary bedroom boasts a private balcony with picturesque views, along with a luxurious 5-piece ensuite bath for relaxation. Two additional bedrooms are connected by a Jack-and-Jill bathroom, perfect for convenience and privacy. Outdoor living is a breeze with both front and back covered patios, ideal for entertaining or simply relaxing. The yard is equipped with a complete irrigation system, including drip lines for the shrubs, making maintenance effortless. The oversized garage provides abundant storage and includes a workshop space for projects and hobbies. With minimal wear and tear and plenty of room to personalize, this home is move-in ready. Don't miss your chance to own this exceptional property! BONUS!!! This home is the most structurally sound home in the neighborhood. A traditional foundation was not done. In lieu the home is on a structural floor on caissons down to bedrock.
Interior Details
2313
3
3
Has Heating:
Yes
Heating Type:
Central
Has Cooling:
Yes
Cooling Type:
Central
Has Fuel:
No
Fuel Type:
N/A
Has Basement:
No
Basement Type:
Unfinished
Has Flooring:
No
Flooring Type:
N/A
Has Fireplace:
Yes
Fireplace Type:
N/A
Property Details
7318
No
No
Type:
N/A
Location:
N/A
Status:
N/A
Number of Spaces:
N/A
No
No
No
No
Yes
No
No
Construction Details
N/A
Aluminum/vinyl
N/A
Gable
Composition Shingle
Tax History
Year
Amount
Land
Improvement
Percent Change
Assessment
2019
$1,784
$7,500
$5,630
--%
$13,130
2019
$1,784
$14,470
$0
--%
$14,470
2018
$276
$2,120
$0
--%
$2,120

Average Home Price in 80104
Nearby Properties
Zip Code
Price
Bed
Bath
Sqft
Lot
Sold Date
$639,406
3 Beds
2 Baths
2,618 Sqft
4,966 Lot (sqft)
Sold 10/06/2026
$--
3 Beds
2 Baths
2,327 Sqft
11,021 Lot (sqft)
Sold 06/11/2026
$599,800
3 Beds
3 Baths
2,265 Sqft
7,841 Lot (sqft)
Sold 09/29/2026
$585,000
$585,000
3 Beds
3 Baths
2,265 Sqft
5,184 Lot (sqft)
Sold 10/05/2026
$630,000
3 Beds
3 Baths
2,338 Sqft
6,621 Lot (sqft)
Sold 10/06/2026
$610,000
3 Beds
3 Baths
2,428 Sqft
5,358 Lot (sqft)
Sold 10/06/2026
$594,900
$594,900
3 Beds
3 Baths
2,062 Sqft
5,663 Lot (sqft)
Sold 09/29/2026
$575,133
3 Beds
3 Baths
2,273 Sqft
5,489 Lot (sqft)
Sold 10/06/2026
$650,000
4 Beds
3 Baths
2,490 Sqft
7,971 Lot (sqft)
Sold 09/29/2026
Calculators
Mortgage
Mortgage Calculator
Details for 4261 WILSON PEAK DR
Property Debt
Foreclosure Contact Details
Similar Homes Nearby

Guides for Wilson Peak Dr

This blog post explores real estate trends in Omaha and nearby Nebraska cities, analyzing property values, sale prices, and market activity to guide buyers, sellers, and investors.



