
Member Features
Find Real Estate Bargain!
Full foreclosure details
Home value, equity and ownership info
Find homes priced below market
Get full access with a FREE Account
Already a member?
$294,900
Listing Price3beds
2baths
1,612sqft
38,940sqft lot
6212 Wilson Mills Rd, Mayfield Village, OH 44143
Member Features
Find Real Estate Bargain!
Full foreclosure details
Home value, equity and ownership info
Find homes priced below market
Get full access with a FREE Account
Already a member?
For Sale
Off Market
Home type
Price / sqft
Year built
Home Details
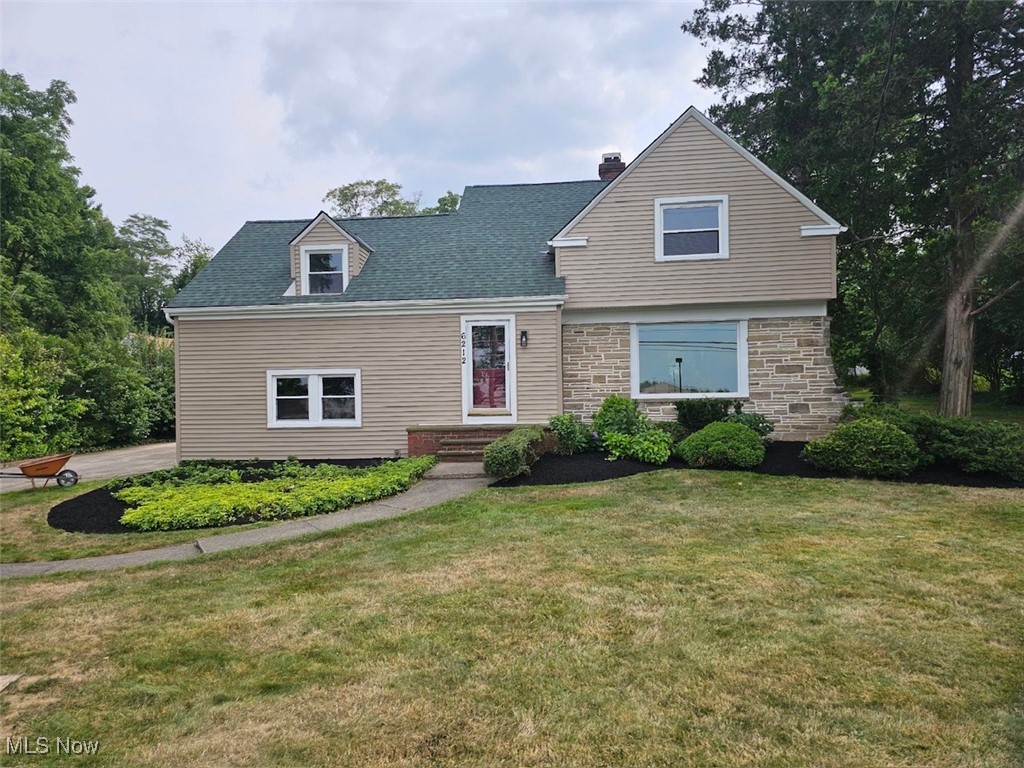
PERFECT! One word that says it all! This charming home will have you pleasantly surprised with its spacious feeling inside and out. At first sight you will be wowed by the brand-new vinyl siding and the crisp clean curb appeal that is enhanced by all brand-new windows. As you step through the front door you are greeted by an impressive living room, the perfect statement to welcome guests. The main floor living room is enhanced by an oversized picture window that brightens the room with tons of natural light. The open floor plan seamlessly escorts you to the dining area that is adjacent to a bright and airy kitchen that boasts a full suite of stainless-steel appliances! The kitchen also has a sizeable food pantry! It's a dream! Adjacent to the kitchen is a massive family room, that is adorned with windows and is the perfect place to enjoy the views of your expansive backyard. You will discover three spacious bedrooms and a sparkling full and another half bath! The downstairs boasts yet another living space, and it too is freshly painted and is a perfect addition to this lovely home. Three grand living spaces in your new home...Perfect! Of course, every perfect home offers an attached two-car garage to keep you dry and cozy when coming in from a long workday or toting groceriesWith all the amenities and updates you will find here in this lovely home...once moved in you will sit down, settle in with a smile and think to yourselfPERFECT!
Interior Details
1612
3
2
Has Heating:
Yes
Heating Type:
Forced Air With Air Conditioning
Has Cooling:
Yes
Cooling Type:
Central
Has Fuel:
Yes
Fuel Type:
Gas
Has Basement:
No
Basement Type:
Basement (unspecified)
Has Flooring:
No
Flooring Type:
N/A
Has Fireplace:
Yes
Fireplace Type:
N/A
Property Details
38940
Yes
Yes
Type:
Garage, Attached
Location:
N/A
Status:
N/A
Number of Spaces:
2
N/A
N/A
N/A
N/A
N/A
N/A
N/A
Construction Details
Cape Cod
Other (not Classified)
N/A
Gable
Asphalt
Tax History
Year
Amount
Land
Improvement
Percent Change
Assessment
2019
$3,469
$15,860
$36,610
--%
$52,470
2018
$3,450
$15,860
$36,610
--%
$52,470
2017
$3,191
$15,400
$30,210
--%
$45,610
2016
$3,168
$15,400
$30,210
--%
$45,610
2015
$2,430
$15,400
$30,210
--%
$45,610
2013
$2,359
$15,090
$29,610
--%
$44,700
2011
$2,278
$15,680
$33,150
--%
$48,830

Average Home Price in 44143
Nearby Properties
Zip Code
Price
Bed
Bath
Sqft
Lot
Sold Date
$213,215
$213,215
2 Beds
1.5 Baths
1,440 Sqft
19,175 Lot (sqft)
Sold 06/23/2026
$294,900
3 Beds
2 Baths
1,612 Sqft
38,940 Lot (sqft)
Sold 09/29/2026
$289,900
$289,900
3 Beds
3 Baths
1,691 Sqft
16,335 Lot (sqft)
Sold 10/05/2026
$339,900
3 Beds
2 Baths
1,517 Sqft
34,510 Lot (sqft)
Sold 09/29/2026
$255,508
$255,508
2 Beds
1 Baths
1,498 Sqft
59,826 Lot (sqft)
Sold NaN/NaN/NaN




