
Member Features
Find Real Estate Bargain!
Full foreclosure details
Home value, equity and ownership info
Find homes priced below market
Get full access with a FREE Account
Already a member?
$300,000
Listing Price3beds
1baths
1,088sqft
3,001sqft lot
1241 Wilson Dr, Havertown, PA 19083
Member Features
Find Real Estate Bargain!
Full foreclosure details
Home value, equity and ownership info
Find homes priced below market
Get full access with a FREE Account
Already a member?
For Sale
Off Market
Home type
Price / sqft
Year built
Home Details

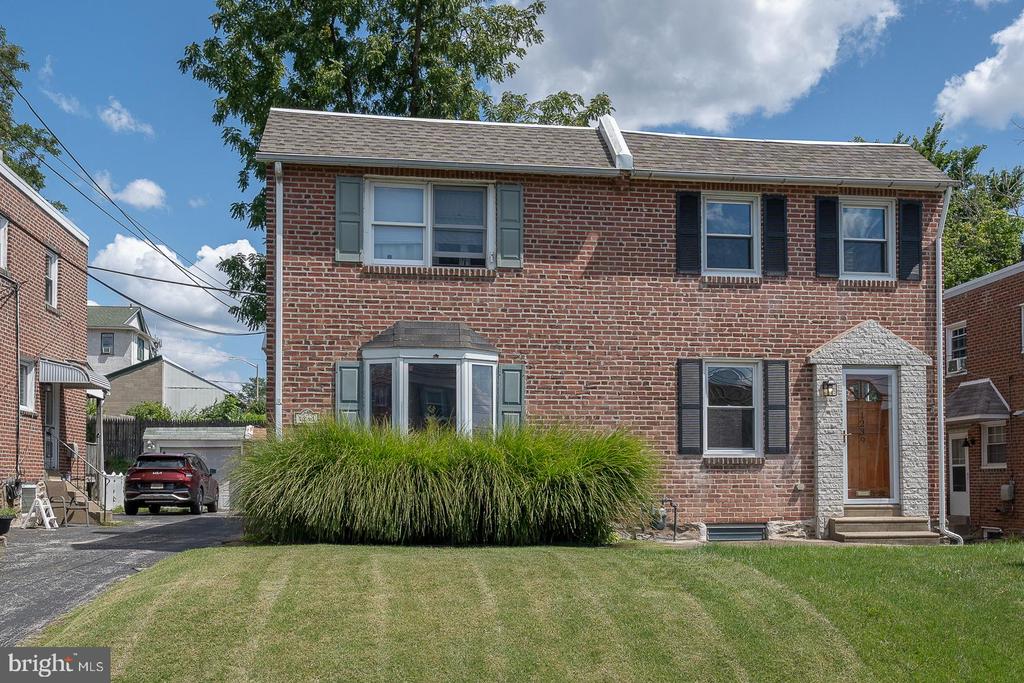
Welcome to 1241 Wilson Drive located in the Llanerch Hills section of Upper Darby Township. This cheery and bright 3 bedroom, one bath brick twin home is within walking distance to schools, parks, shopping and transportation. Once you step inside, you immediately notice the beautiful bay window in the living room that lets in so much natural light. The living room seamlessly flows into the open concept dining room and kitchen that is the heart of the home. The kitchen features an abundance of cabinets and stainless steel appliances. There is a sliding door in the dining room to access the rear awning covered patio and the large fenced in yard. Upstairs you will find 3 lovely bedrooms and a full hall bathroom. The finished basement provides additional living space and is ideal for a home office or playroom. The property also has a detached garage and new roof was installed just a few years ago. Welcome home!
Interior Details
1088
3
1
Has Heating:
Yes
Heating Type:
Central
Has Cooling:
No
Cooling Type:
N/A
Has Fuel:
Yes
Fuel Type:
Gas
Has Basement:
No
Basement Type:
Full
Has Flooring:
No
Flooring Type:
N/A
Has Fireplace:
Yes
Fireplace Type:
N/A
Property Details
3001
Yes
Yes
Type:
N/A
Location:
N/A
Status:
N/A
Number of Spaces:
N/A
N/A
N/A
N/A
N/A
N/A
N/A
N/A
Construction Details
Duplex Single
Brick
N/A
N/A
N/A
Tax History
Year
Amount
Land
Improvement
Percent Change
Assessment
2020
$6,044
$31,500
$61,940
--%
$93,440
2019
$5,938
$31,500
$61,940
--%
$93,440
2018
$5,869
$0
$0
--%
$93,440
2017
$5,717
$0
$0
--%
$93,440
2016
$5,675
$0
$0
--%
$93,440
2014
$5,451
$0
$0
--%
$93,440
2013
$5,255
$0
$0
--%
$93,440

Average Home Price in 19083
Nearby Properties
Zip Code
Price
Bed
Bath
Sqft
Lot
Sold Date
$--
2 Beds
1.5 Baths
1,062 Sqft
2,701 Lot (sqft)
Sold 10/06/2026
$--
3 Beds
1 Baths
1,224 Sqft
4,269 Lot (sqft)
Sold 09/30/2026
$--
2 Beds
1.5 Baths
1,197 Sqft
2,483 Lot (sqft)
Sold 09/30/2026
$--
3 Beds
1 Baths
1,137 Sqft
2,570 Lot (sqft)
Sold 06/25/2026
$--
3 Beds
1 Baths
1,117 Sqft
2,352 Lot (sqft)
Sold 06/19/2026
$245,000
3 Beds
2 Baths
1,120 Sqft
2,744 Lot (sqft)
Sold 09/29/2026
$289,900
$289,900
3 Beds
3 Baths
1,035 Sqft
2,526 Lot (sqft)
Sold 09/29/2026
$299,900
$299,900
3 Beds
1 Baths
1,152 Sqft
2,657 Lot (sqft)
Sold 09/29/2026
$--
3 Beds
1 Baths
1,152 Sqft
2,849 Lot (sqft)
Sold NaN/NaN/NaN