
Member Features
Find Real Estate Bargain!
Full foreclosure details
Home value, equity and ownership info
Find homes priced below market
Get full access with a FREE Account
Already a member?
$585,000
Listing Price3beds
3baths
2,246sqft
10,106sqft lot
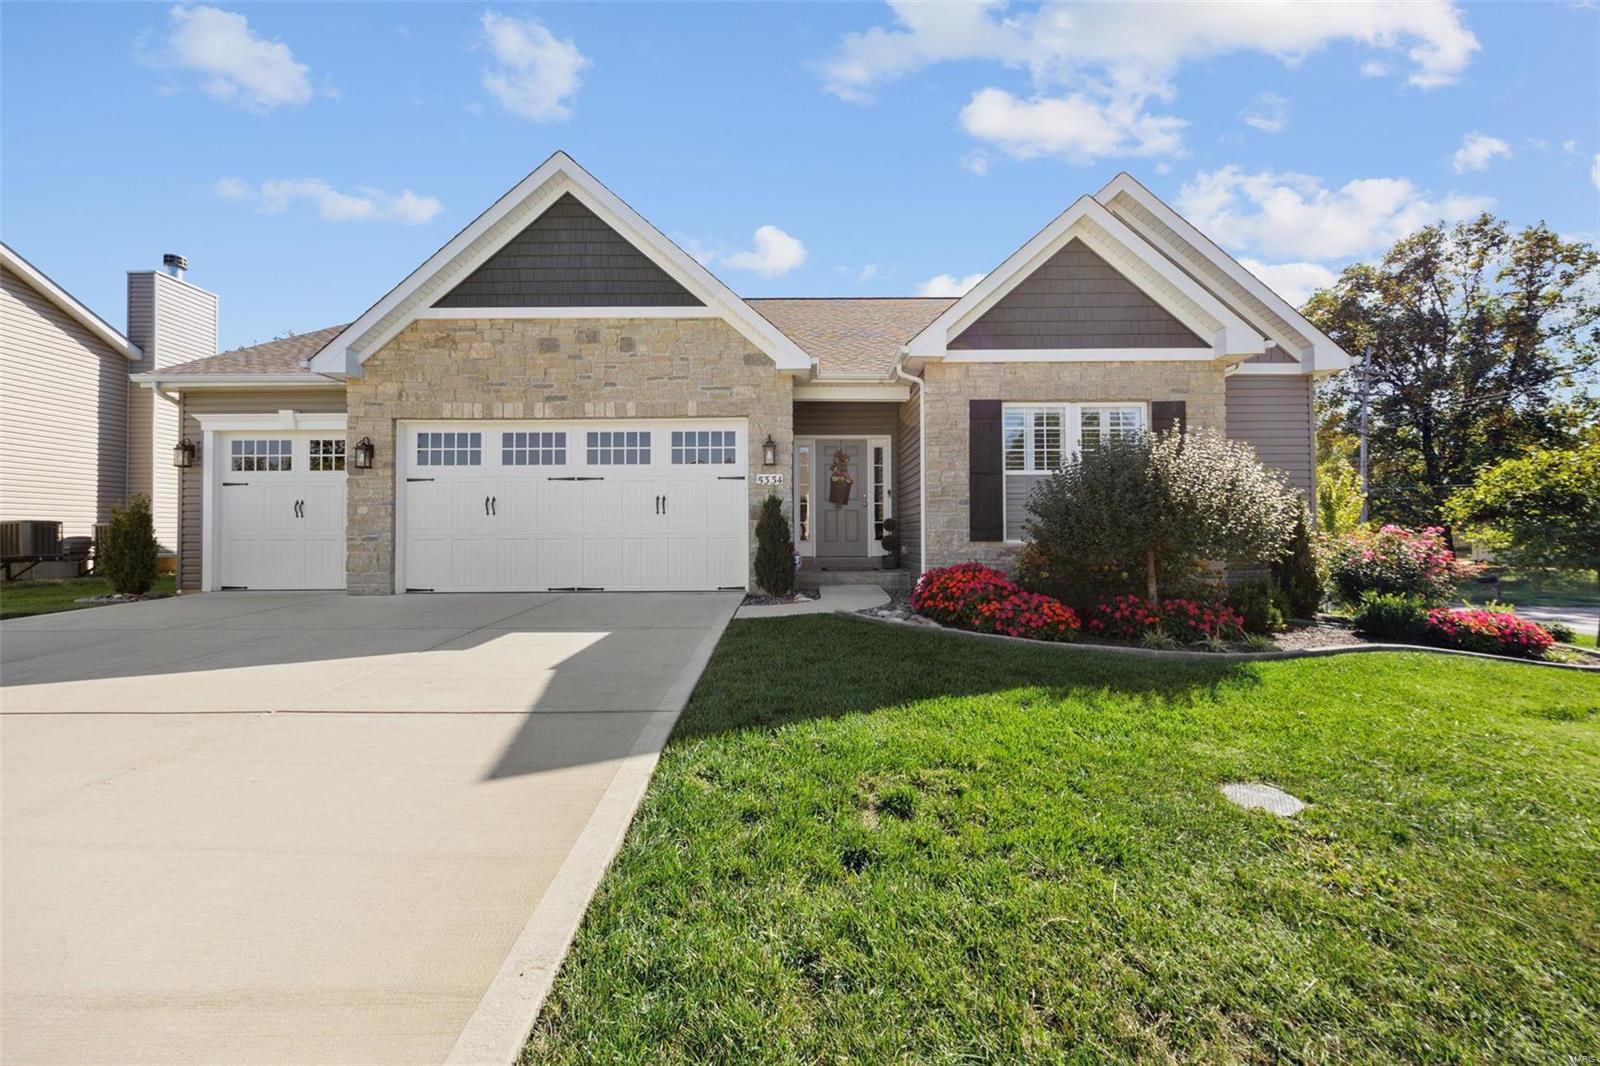
5334 Wilson Ct, Oakville, MO 63129
Member Features
Find Real Estate Bargain!
Full foreclosure details
Home value, equity and ownership info
Find homes priced below market
Get full access with a FREE Account
Already a member?
For Sale
Off Market
Home type
Price / sqft
Year built
Home Details
This beautiful 4-year-old home is a top-of-the-line ranch from Rolwes Company. It offers a split 3 bedroom layout w/9' ceilings, 2.5 bathrooms, and 3-car garage w/8' doors. The home opens to a spacious vaulted Great Room with electric stone fireplace, sunlit Dining Area, and Gourmet Kitchen that includes quartz countertops, GE Monogram double oven/gas stove w/grill & burner & gorgeous hood, GE Monogram refrigerator, oversized quartz island, 42" cabinetry, coffee bar, beverage cooler & a super-sized walk-in pantry. The Owners' Suite is the perfect retreat, featuring a large walk-in closet, private Master Bath w/walk-in shower, separate soaking tub & double sinks. You will love the Plantation Shutters & Luxury Vinyl Plank flooring throughout the home. The 2 front bedrooms are serviced by a Jack & Jill bathroom. SPECIAL FEATURES: Main floor laundry w/built-in ironing board; egress window in lower level; sump pump; rough-in; Pottery Barn lighting; fenced backyard; beautiful landscaping.
Interior Details
2246
3
3
Has Heating:
Yes
Heating Type:
Yes
Has Cooling:
Yes
Cooling Type:
Central
Has Fuel:
Yes
Fuel Type:
Electric
Has Basement:
No
Basement Type:
Full
Has Flooring:
No
Flooring Type:
N/A
Has Fireplace:
Yes
Fireplace Type:
N/A
Property Details
10106
Yes
Yes
Type:
Garage, Attached
Location:
N/A
Status:
N/A
Number of Spaces:
2
No
No
No
No
Yes
No
No
Construction Details
Ranch
Aluminum/vinyl
N/A
N/A
N/A
Tax History
Year
Amount
Land
Improvement
Percent Change
Assessment
2020
$698
$10,490
$0
--%
$10,490
2019
$696
$10,490
$0
--%
$10,490

Average Home Price in 63129
Nearby Properties
Zip Code
Price
Bed
Bath
Sqft
Lot
Sold Date
$396,392
5 Beds
3 Baths
2,175 Sqft
10,846 Lot (sqft)
Sold 07/07/2026
$585,000
$585,000
3 Beds
3 Baths
2,246 Sqft
10,106 Lot (sqft)
Sold 10/12/2026
$559,866
$559,866
4 Beds
2.5 Baths
2,313 Sqft
10,237 Lot (sqft)
Sold 10/13/2026
$539,000
3 Beds
2 Baths
2,044 Sqft
9,505 Lot (sqft)
Sold 10/18/2026
$319,900
3 Beds
3 Baths
2,260 Sqft
13,778 Lot (sqft)
Sold 09/29/2026
$353,620
4 Beds
3 Baths
1,965 Sqft
11,522 Lot (sqft)
Sold 10/13/2026
$392,484
4 Beds
2.5 Baths
2,095 Sqft
11,609 Lot (sqft)
Sold 10/13/2026
$322,064
3 Beds
2.5 Baths
2,516 Sqft
9,374 Lot (sqft)
Sold 09/29/2026
$345,000
3 Beds
2.5 Baths
2,144 Sqft
11,223 Lot (sqft)
Sold 10/18/2026




