

Member Features
Find Real Estate Bargain!
Full foreclosure details
Home value, equity and ownership info
Find homes priced below market
Get full access with a FREE Account
Already a member?
$4,995,000
Listing Price7beds
7.5baths
7,884sqft
230,432sqft lot
35 Wilshire Rd, Greenwich, CT 06831
Member Features
Find Real Estate Bargain!
Full foreclosure details
Home value, equity and ownership info
Find homes priced below market
Get full access with a FREE Account
Already a member?
For Sale
Off Market
Home type
Price / sqft
Year built
Home Details
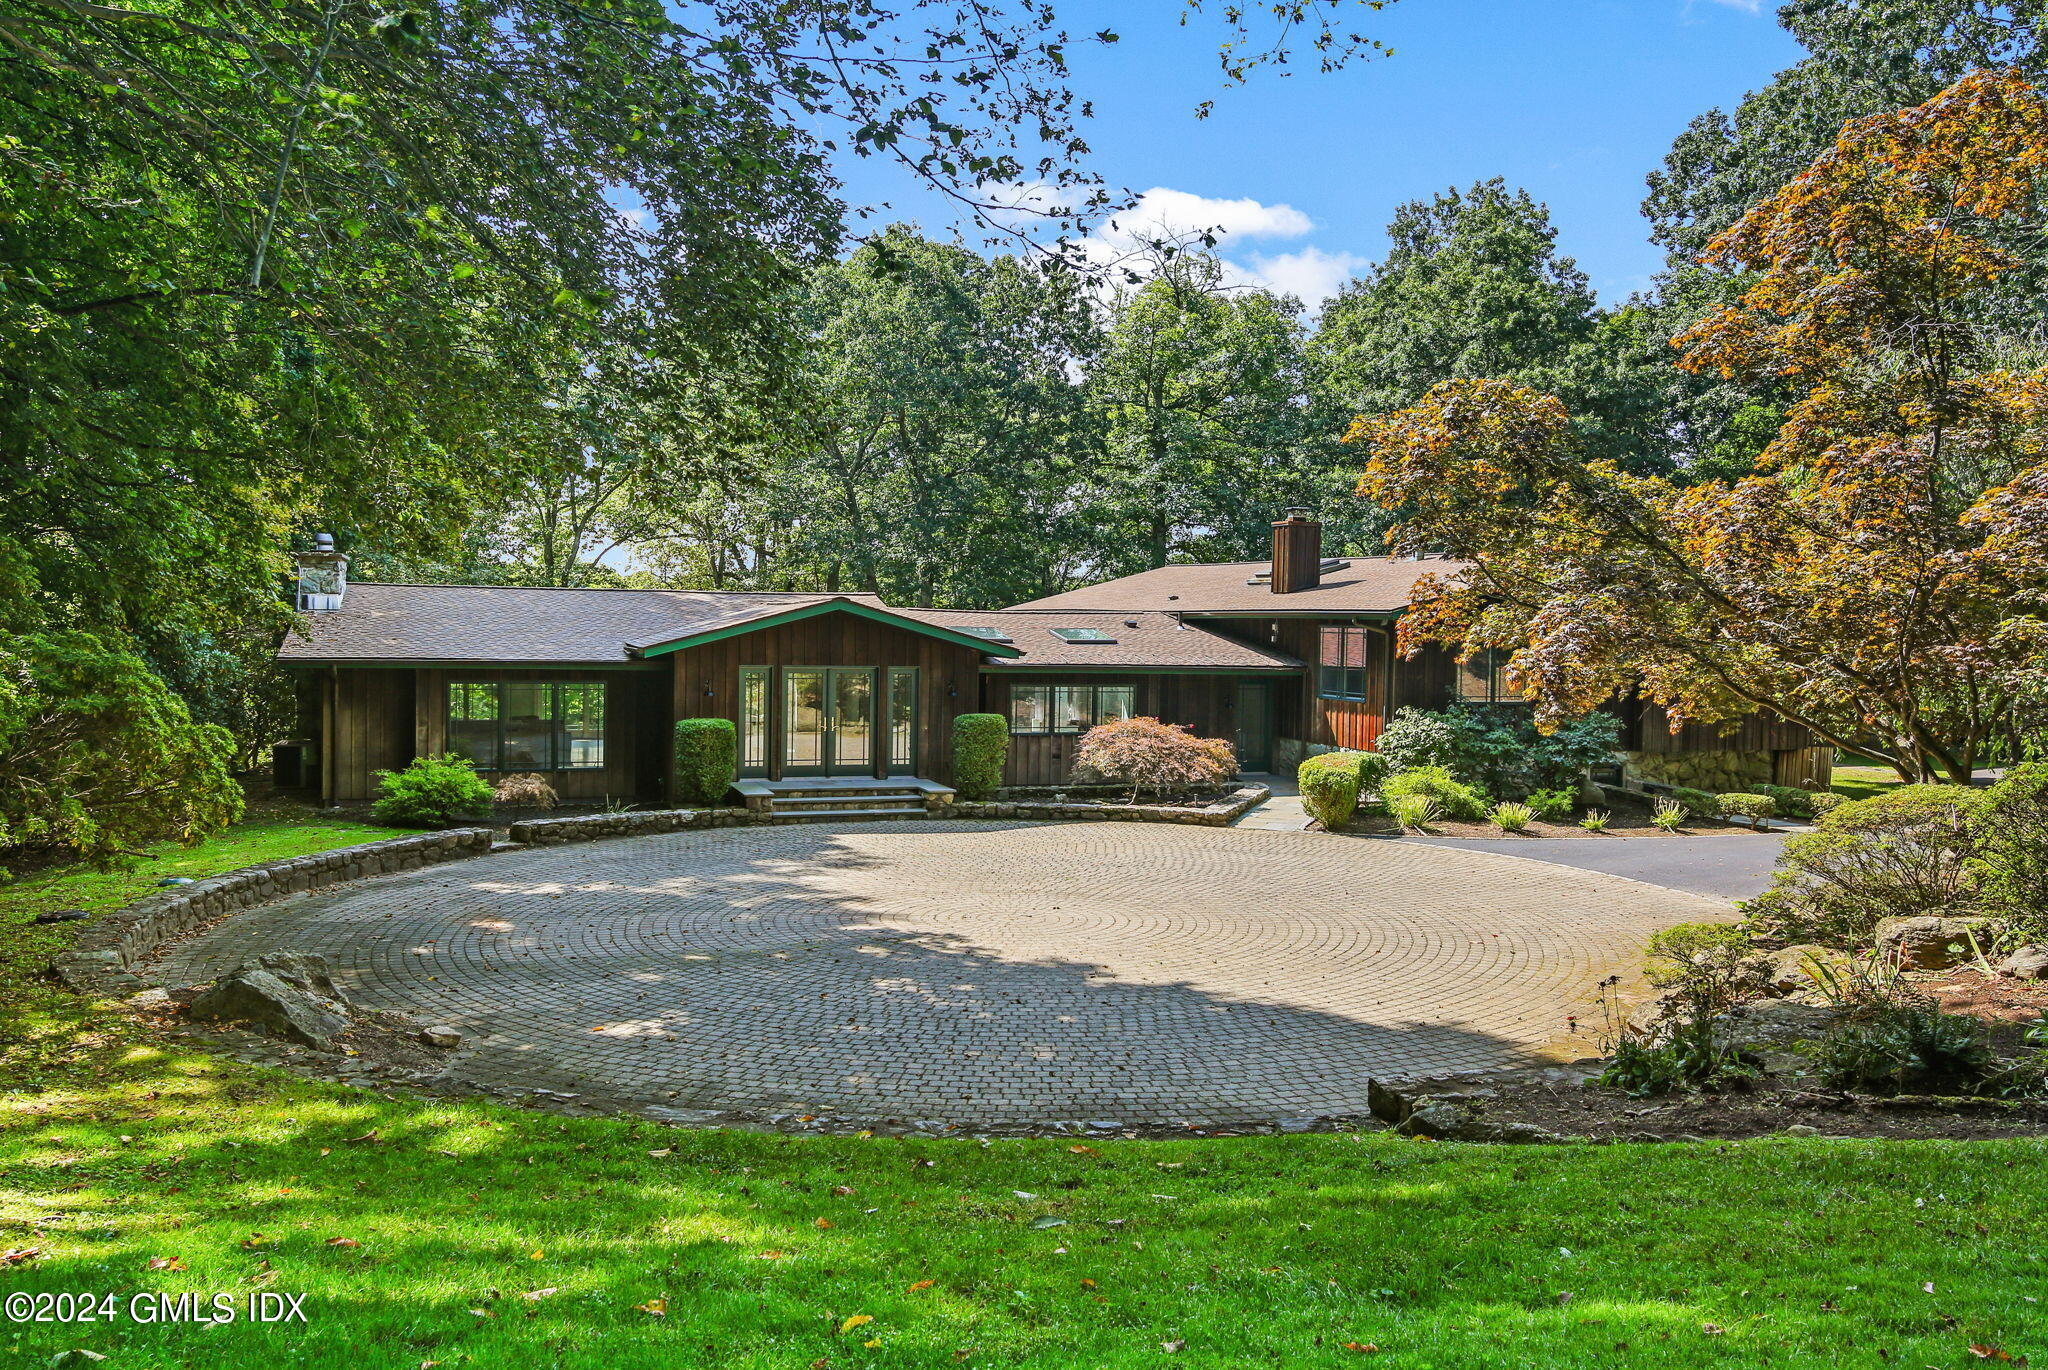
Sited on 5.3 private acres above Wilshire Pond, this move-in ready 7-bedroom modern country estate blends serene backcountry living with contemporary luxuries. Spend summers playing on the stadium-lit tennis court or relaxing with family and friends by the heated grotto-like pool with waterfall. Cozy up in the winter months enjoying water views from nearly every room in the main house or roasting s'mores in the guest house fireplace nook. This one-of-a-kind property is comprised of a beautiful and bright main house, an impossible-to-replicate stone guest house, and park-like grounds dotted with stone walkways. The main house features a large living room with fireplace, formal dining room, and a new gourmet kitchen with Wolf and SubZero appliances. The primary bedroom suite boasts a welcoming sitting room with fireplace, private balcony, and three walk-in closets. There are four additional en-suite bedrooms, a kids playroom, gym, study/office, and au-pair quarters. The awe-inspiring guest house is a masterpiece in stonework with a family room, living room, bedroom suite, media room, and kitchen with walk-up pool patio bar. This remarkable estate located on a prestigious backcountry Greenwich cul-de-sac is a hidden gem.
Interior Details
7884
7
7.5
Has Heating:
Yes
Heating Type:
Forced Air With Air Conditioning
Has Cooling:
Yes
Cooling Type:
N/A
Has Fuel:
Yes
Fuel Type:
Oil
Has Basement:
No
Basement Type:
Partial
Has Flooring:
No
Flooring Type:
N/A
Has Fireplace:
Yes
Fireplace Type:
N/A
Property Details
230432
No
No
Type:
Garage, Basement
Location:
N/A
Status:
N/A
Number of Spaces:
3
N/A
N/A
N/A
N/A
N/A
N/A
N/A
Construction Details
Contemporary
Wood Siding
N/A
Gable
Asphalt
Tax History
Year
Amount
Land
Improvement
Percent Change
Assessment
2020
$23,584
$880,810
$1,154,090
--%
$2,034,900
2019
$23,768
$880,810
$1,154,090
--%
$2,034,900
2018
$23,137
$880,810
$1,154,090
--%
$2,034,900
2017
$23,137
$880,810
$1,154,090
--%
$2,034,900
2016
$22,791
$880,810
$1,154,090
--%
$2,034,900
2014
$23,305
$1,455,510
$668,920
--%
$2,124,430
2013
$22,689
$1,455,510
$668,920
--%
$2,124,430
2011
$22,689
$1,455,510
$668,920
--%
$2,124,430

Average Home Price in 06831
Nearby Properties
Zip Code
Price
Bed
Bath
Sqft
Lot
Sold Date
$4,995,000
$4,995,000
7 Beds
7.5 Baths
7,884 Sqft
230,432 Lot (sqft)
Sold 10/05/2026




