Member Features
Find Real Estate Bargain!
Full foreclosure details
Home value, equity and ownership info
Find homes priced below market
Get full access with a FREE Account
Already a member?
$825,000
Listing Price3beds
2baths
1,924sqft
29,185sqft lot
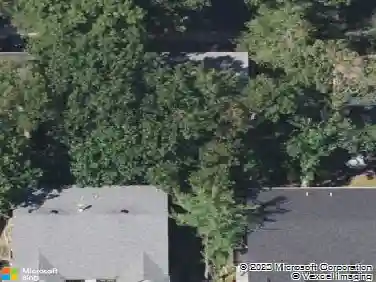
48 Wilshire Dr, Spring Valley, NY 10977
Member Features
Find Real Estate Bargain!
Full foreclosure details
Home value, equity and ownership info
Find homes priced below market
Get full access with a FREE Account
Already a member?
For Sale
Off Market
Home type
Price / sqft
Year built
Home Details
LOCATION, LOCATION, LOCATION! This very well maintained Raised Ranch is situated on one of the most picturesque tree lined streets in desirable Village of Chestnut Ridge. This beautiful home sits on just under three quarters of an acre and boasts many updates throughout. As you enter you instantly feel at home, the main living space is bright and airy, complete with hardwood floors throughout, recessed lighting and new baseboards. It's renovated kitchen has an abundance of cabinets, granite countertops, filtered water at the sink, skylight that brings in so much natural light, stainless steel appliances and opens up to your formal dining room. Dining room has sliders to a large deck perfect for entertaining guests or enjoying your morning coffee. Deck overlooks a flat naturally private park like backyard that gives its new owner the space to create the backyard of their dreams. Back inside the main floor primary bedroom has lots of space for all your furniture and even a walk-in closet. The other 2 bedrooms are spacious and complete with multiple closets. Both bathrooms have been renovated with new vanities. On the lower level you will find a massive family room that gives way to so many possibilities, sliders to an outdoor patio, half bath, laundry room and 2 car garage with room for storage. This home is a commuters dream located seconds from the Garden State Parkway entrance, NYS Thruway and NJ border.
Interior Details
1924
3
2
Has Heating:
Yes
Heating Type:
Hot Water
Has Cooling:
Yes
Cooling Type:
Central
Has Fuel:
Yes
Fuel Type:
Gas
Has Basement:
No
Basement Type:
Full
Has Flooring:
No
Flooring Type:
N/A
Has Fireplace:
Yes
Fireplace Type:
N/A
Property Details
29185
Yes
Yes
Type:
Garage, Basement
Location:
N/A
Status:
N/A
Number of Spaces:
2
No
No
No
No
Yes
No
No
Construction Details
Raised Ranch
Aluminum/vinyl
N/A
N/A
N/A
Tax History
Year
Amount
Land
Improvement
Percent Change
Assessment
2020
$11,533
$16,000
$35,600
--%
$51,600
2018
$11,458
$16,000
$35,600
--%
$51,600
2017
$11,299
$16,000
$35,600
--%
$51,600
2016
$11,263
$16,000
$35,600
--%
$51,600
2015
$10,812
$16,000
$35,600
--%
$51,600
2013
$10,499
$16,000
$35,600
--%
$51,600
2011
$9,995
$16,000
$40,000
--%
$56,000

Average Home Price in 10977
Nearby Properties
Zip Code
Price
Bed
Bath
Sqft
Lot
Sold Date
$862,413
3 Beds
2 Baths
1,764 Sqft
31,363 Lot (sqft)
Sold 08/12/2026
$1,500,000
$1,500,000
5 Beds
3 Baths
2,202 Sqft
34,848 Lot (sqft)
Sold 10/13/2026
$725,000
3 Beds
2 Baths
1,917 Sqft
25,700 Lot (sqft)
Sold 10/13/2026
$750,000
6 Beds
3 Baths
1,702 Sqft
29,185 Lot (sqft)
Sold 09/29/2026
$825,000
3 Beds
2 Baths
1,924 Sqft
29,185 Lot (sqft)
Sold 10/13/2026