Member Features
Find Real Estate Bargain!
Full foreclosure details
Home value, equity and ownership info
Find homes priced below market
Get full access with a FREE Account
Already a member?
$725,000
Listing Price3beds
2baths
1,554sqft
9,936sqft lot
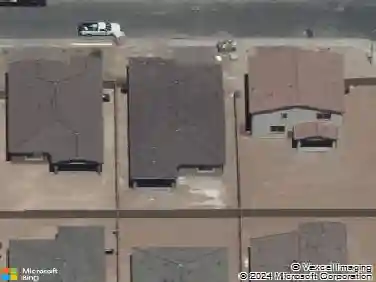
4721 E Wilshire Dr, Phoenix, AZ 85008
Member Features
Find Real Estate Bargain!
Full foreclosure details
Home value, equity and ownership info
Find homes priced below market
Get full access with a FREE Account
Already a member?
For Sale
Off Market
Home type
Price / sqft
Year built
Home Details
Nestled in the desirable Rancho Ventura neighborhood of Phoenix. This 3-bedroom, 2-bathroom residence offers a solid foundation, with the chance to update and personalize the home to suit your style and needs. The home features a spacious and open floor plan with vaulted ceilings and abundant natural light, creating a welcoming atmosphere throughout. The large living area offers ample space for relaxation and entertaining, while the adjacent dining room provides flexibility for family meals or more formal gatherings. The kitchen, while in original condition, offers great potential for a stylish renovation. The highlight of the home is the beautifully remodeled master bathroom, which features contemporary finishes, dual vanities, and a walk-in shower.
Interior Details
1554
3
2
Has Heating:
Yes
Heating Type:
Forced Air With Air Conditioning
Has Cooling:
Yes
Cooling Type:
Refrigerator
Has Fuel:
No
Fuel Type:
N/A
Has Basement:
No
Basement Type:
N/A
Has Flooring:
No
Flooring Type:
N/A
Has Fireplace:
Yes
Fireplace Type:
N/A
Property Details
9936
No
No
Type:
N/A
Location:
N/A
Status:
N/A
Number of Spaces:
N/A
N/A
N/A
N/A
N/A
N/A
N/A
N/A
Construction Details
N/A
Brick
N/A
N/A
Concrete
Tax History
Year
Amount
Land
Improvement
Percent Change
Assessment
2020
$2,871
$6,770
$27,080
--%
$33,850
2019
$2,864
$6,550
$26,210
--%
$32,760
2018
$2,617
$6,000
$24,000
--%
$30,000
2017
$2,499
$5,970
$23,880
--%
$29,850
2016
$2,444
$5,790
$23,180
--%
$28,970
2014
$2,020
$3,400
$13,600
--%
$17,000
2013
$1,827
$2,950
$11,820
--%
$14,770
2012
$1,852
$3,450
$13,800
--%
$17,250

Average Home Price in 85008
Nearby Properties
Zip Code
Price
Bed
Bath
Sqft
Lot
Sold Date
$599,852
$599,852
-- Beds
2 Baths
1,737 Sqft
5,994 Lot (sqft)
Sold 10/20/2026
$459,996
$459,996
-- Beds
2 Baths
1,442 Sqft
6,904 Lot (sqft)
Sold 08/19/2026
$543,868
$543,868
-- Beds
2 Baths
1,449 Sqft
9,731 Lot (sqft)
Sold 06/03/2026
$995,000
$995,000
-- Beds
2 Baths
1,420 Sqft
35,977 Lot (sqft)
Sold 10/27/2026
$725,000
$725,000
3 Beds
2 Baths
1,554 Sqft
9,936 Lot (sqft)
Sold 10/27/2026
$471,053
$471,053
-- Beds
2 Baths
1,444 Sqft
9,784 Lot (sqft)
Sold 10/27/2026
$615,635
$615,635
3 Beds
2 Baths
1,444 Sqft
9,997 Lot (sqft)
Sold 10/26/2026
$596,934
3 Beds
2 Baths
1,570 Sqft
6,438 Lot (sqft)
Sold 10/27/2026
$355,000
$355,000
-- Beds
2 Baths
1,375 Sqft
6,926 Lot (sqft)
Sold 10/27/2026