Member Features
Find Real Estate Bargain!
Full foreclosure details
Home value, equity and ownership info
Find homes priced below market
Get full access with a FREE Account
Already a member?
$367,162
Listing Price3beds
2baths
2,363sqft
7,797sqft lot
4112 Wilshire Dr, Farmington, NM 87402
Member Features
Find Real Estate Bargain!
Full foreclosure details
Home value, equity and ownership info
Find homes priced below market
Get full access with a FREE Account
Already a member?
For Sale
Home type
Price / sqft
Year built
Home Details
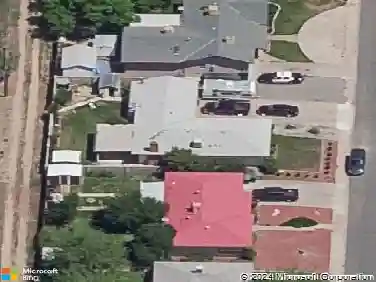
4112 Wilshire Dr. - Space, Location and Updates! 2363 sq. ft. with 3 bedrooms, 2 baths, 2 living areas. The front den has beautiful built-in cabinetry and living room features built in bookcases and a gas fireplace. The kitchen has been updated with quartz countertops and white cabinetry with cozy brick details. The quartz countertops flow seamlessly throughout the home on the coffee bar in the formal dining room as well as the built-in desk in the living room. Off the kitchen you will find an oversized pantry as well as a large laundry area with more storage and a sink. The primary suite has a door to the side yard where you can relax in your hot tub (included). The third bedroom is oversized and has built in bunks making a perfect kids room! A metal roof, refrigerated air, and solar panels (owned) make this home energy efficient. A brick driveway provides plenty of parking as well as a covered carport and front landscaping provide curb appeal. The backyard is terraced with a water feature and has a shed with electricity. This home is a must see. Centrally located with easy access to shopping, schools and parks. Generator plug, french drain on side of home. Pre-inspected. and termite inspection complete.
Interior Details
2363
3
2
Has Heating:
No
Heating Type:
N/A
Has Cooling:
No
Cooling Type:
N/A
Has Fuel:
No
Fuel Type:
N/A
Has Basement:
No
Basement Type:
N/A
Has Flooring:
No
Flooring Type:
N/A
Has Fireplace:
Yes
Fireplace Type:
N/A
Property Details
7797
No
No
Type:
N/A
Location:
N/A
Status:
N/A
Number of Spaces:
N/A
N/A
N/A
N/A
N/A
N/A
N/A
N/A
Construction Details
N/A
N/A
N/A
N/A
N/A
Tax History
Year
Amount
Land
Improvement
Percent Change
Assessment
2020
$1,024
$0
$0
--%
$45,091
2019
$988
$0
$0
--%
$43,777
2019
$988
$0
$0
--%
$41,265
2018
$941
$0
$0
--%
$40,063
2017
$900
$0
$0
--%
$38,897

Average Home Price in 87402
Nearby Properties
Zip Code
Price
Bed
Bath
Sqft
Lot
Sold Date
$367,162
3 Beds
2 Baths
2,363 Sqft
7,797 Lot (sqft)
Sold 10/18/2026
Calculators
Mortgage
Mortgage Calculator
Details for 4112 WILSHIRE DR
Property Debt
Foreclosure Contact Details
Similar Homes Nearby

Guides for Wilshire Dr

New Mexico’s 2024 pre-foreclosures fell sharply, but many owners still face hidden housing struggles due to inflation and unequal recovery.