Member Features
Find Real Estate Bargain!
Full foreclosure details
Home value, equity and ownership info
Find homes priced below market
Get full access with a FREE Account
Already a member?
$1,095,000
Listing Price4beds
3baths
3,844sqft
11,935sqft lot
1212 W Wilshire Blvd, Oklahoma City, OK 73116
Member Features
Find Real Estate Bargain!
Full foreclosure details
Home value, equity and ownership info
Find homes priced below market
Get full access with a FREE Account
Already a member?
For Sale
Off Market
Home type
Price / sqft
Year built
Home Details
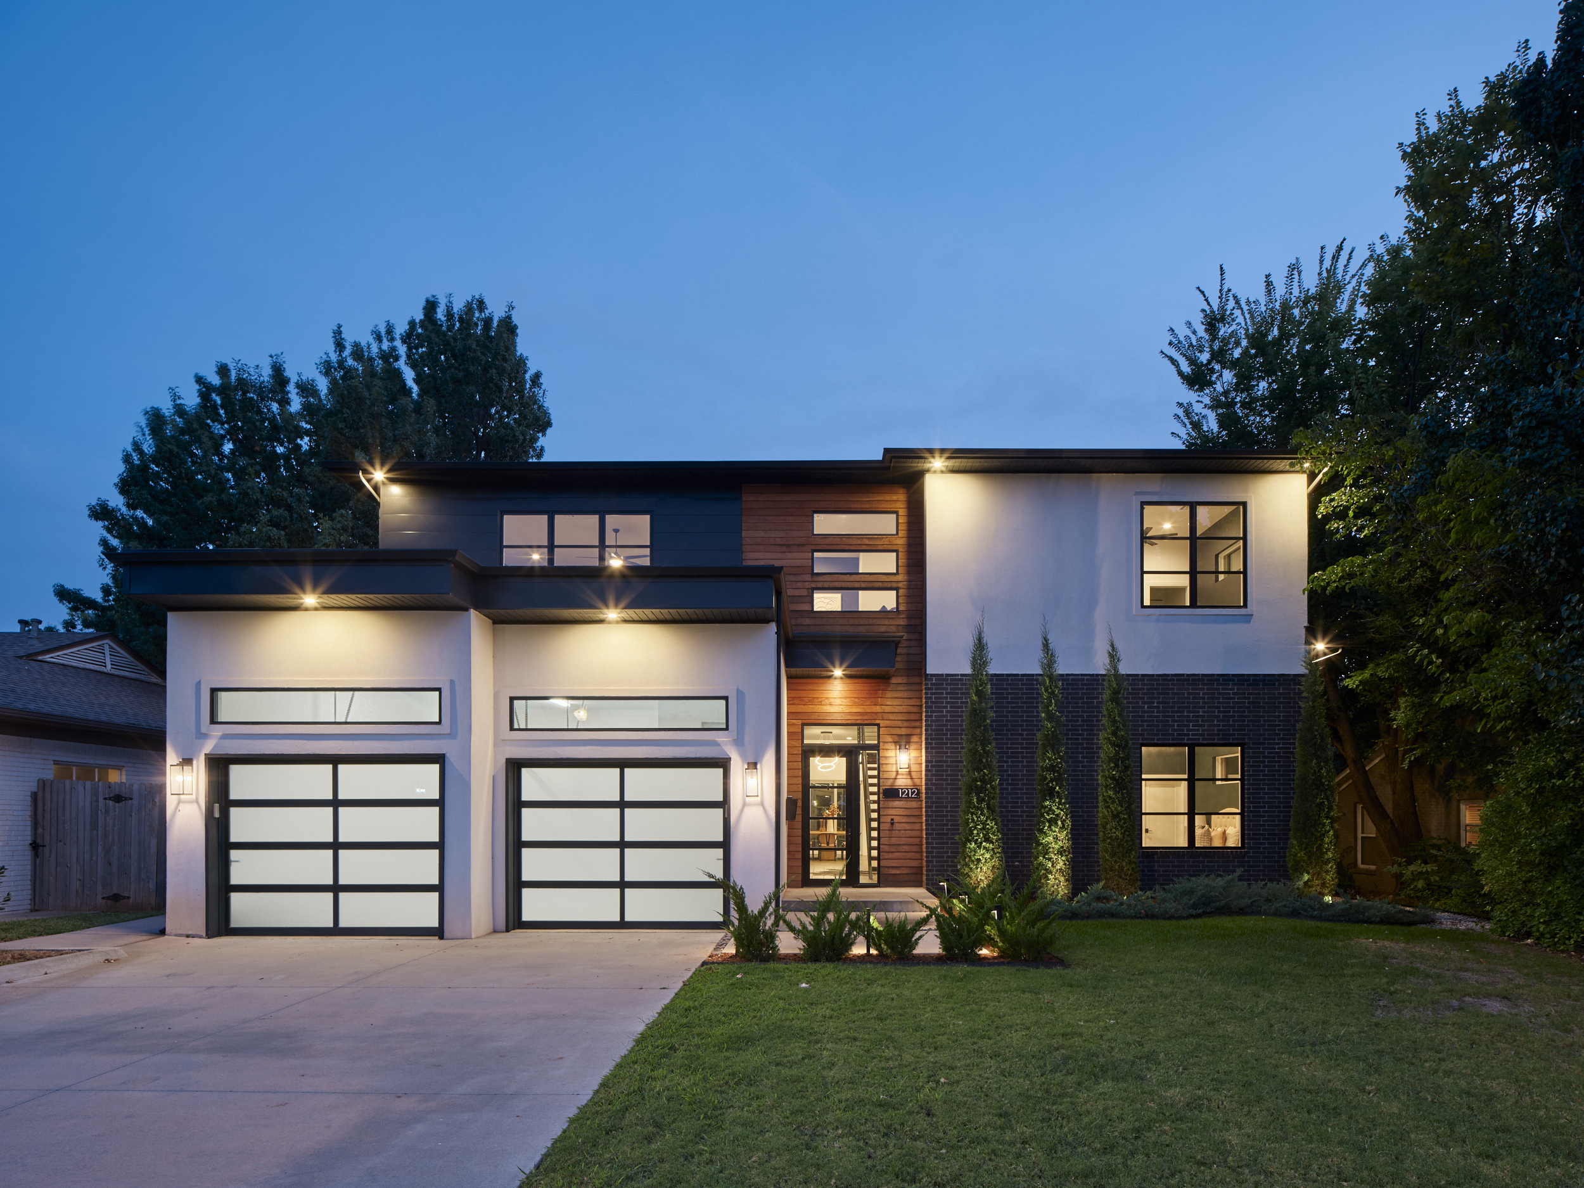
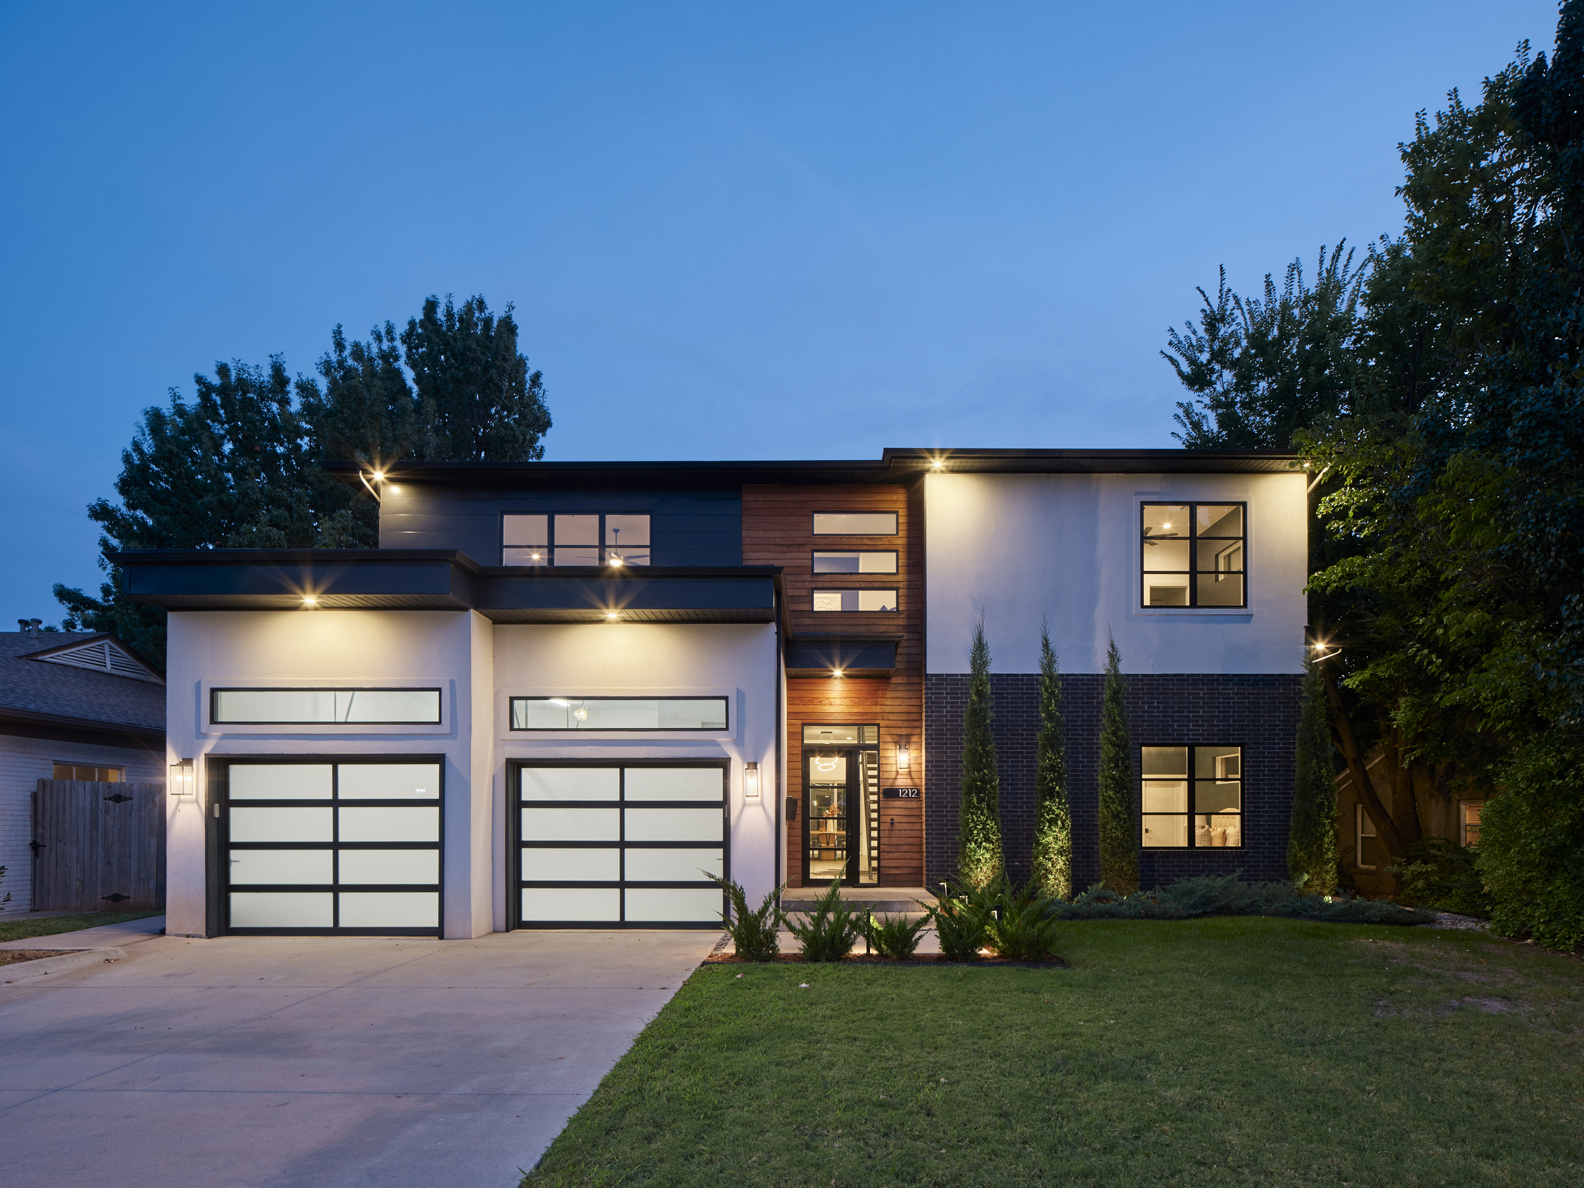
Sleek architectural lines & warm natural materials define this striking home, where stucco & brick meet rich Ipe Brazilian wood accents & glass-paneled doors on a 3-car tandem garage. Beautiful landscaping frames the facade & sets the stage for what lies beyond. At dusk, subtle exterior lighting & sunset reflections create an unforgettable welcome. Step through the entry to soaring ceilings & a floating open-riser staircase. Across the room, walls of Pella windows flood the interiors with natural light & frame picturesque views of the outdoor living space. The great room & dining area flow into a dramatic chef’s kitchen anchored by a waterfall-edge quartz island. Outfitted with Thermador 48" range, full-size refrigerator & freezer, wine cooler & generous custom cabinetry, the space is both high-performing & visually stunning. A massive butler’s pantry with floor-to-ceiling storage & open shelving provides abundant space for culinary essentials and entertaining. Upstairs, the luxurious primary suite is a sanctuary wrapped in natural light & moody tones, offering a spa-like bath with freestanding soaking tub & walk-through shower with triple showerheads. A custom walk-in closet & adjoining laundry room add everyday convenience. Spacious secondary bedrooms & flexible landing spaces complete the upper level. Downstairs, the main level also features a large mudroom, complete w with dog wash station, as well as another bedroom & full bath; this flexible space is perfectly suited fo
Interior Details
3844
4
3
Has Heating:
Yes
Heating Type:
Central
Has Cooling:
Yes
Cooling Type:
Central
Has Fuel:
No
Fuel Type:
N/A
Has Basement:
No
Basement Type:
N/A
Has Flooring:
No
Flooring Type:
N/A
Has Fireplace:
Yes
Fireplace Type:
N/A
Property Details
11935
No
No
Type:
Garage, Attached
Location:
N/A
Status:
N/A
Number of Spaces:
2
No
No
No
No
Yes
No
No
Construction Details
Ranch
Stucco
N/A
Gable/hip
Composition Shingle
Tax History
Year
Amount
Land
Improvement
Percent Change
Assessment
2020
$12,864
$24,771
$72,984
--%
$97,755
2019
$2,969
$22,550
$0
--%
$22,550
2018
$2,878
$22,549
$0
--%
$22,549
2017
$2,526
$11,800
$8,384
--%
$20,184
2016
$2,823
$11,014
$12,087
--%
$23,101
2014
$2,596
$7,804
$14,026
--%
$21,830
2013
$2,561
$7,734
$14,023
--%
$21,757
2012
$2,511
$7,466
$13,657
--%
$21,123

Average Home Price in 73116
Nearby Properties
Zip Code
Price
Bed
Bath
Sqft
Lot
Sold Date
$829,900
4 Beds
3 Baths
3,795 Sqft
21,780 Lot (sqft)
Sold 10/06/2026
$1,249,000
$1,249,000
4 Beds
3 Baths
3,977 Sqft
10,716 Lot (sqft)
Sold 09/29/2026
$1,950,000
$1,950,000
4 Beds
4 Baths
3,581 Sqft
26,528 Lot (sqft)
Sold 09/29/2026
$2,000,000
$2,000,000
4 Beds
6 Baths
4,118 Sqft
54,450 Lot (sqft)
Sold 09/29/2026
$1,095,000
$1,095,000
4 Beds
3 Baths
3,844 Sqft
11,935 Lot (sqft)
Sold 09/16/2025
$875,000
3 Beds
4 Baths
3,440 Sqft
9,757 Lot (sqft)
Sold 10/05/2026
$915,570
4 Beds
3 Baths
3,445 Sqft
11,543 Lot (sqft)
Sold 10/05/2026