Member Features
Find Real Estate Bargain!
Full foreclosure details
Home value, equity and ownership info
Find homes priced below market
Get full access with a FREE Account
Already a member?
$1,165,000
Listing Price3beds
4baths
2,244sqft
2,400sqft lot
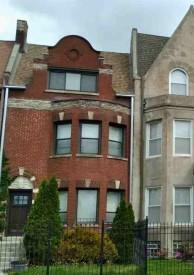
1916 N Wilmot Ave, Chicago, IL 60647
Member Features
Find Real Estate Bargain!
Full foreclosure details
Home value, equity and ownership info
Find homes priced below market
Get full access with a FREE Account
Already a member?
For Sale
Off Market
Home type
Price / sqft
Year built
Home Details
On the market for the first time, this custom Bucktown residence is tucked away on a peaceful street that is a 5 minute walk to both the Western Blue Line and the 606 / Bloomingdale Trail. The main level impresses with diagonally laid hardwood floors, intricate millwork framing the windows and doors, two fireplaces, and a dramatic staircase accented by glass panels and a two-story glass block wall that floods the space with natural light. The living room is anchored by French doors opening to a Juliet balcony, while the front and rear of the home are separated by a clever double-closet hallway and a jewel-box powder room featuring leather-studded walls. The open-concept great room combines kitchen, dining, and sitting areas - complete with espresso-colored custom cabinetry, a fireplace, striking light fixtures, and access to a small deck. The L-shaped kitchen showcases sleek black granite, a brand-new gas cooktop island, wall oven with convection, separate GE Advantium halogen oven, and an oversized pantry. From the deck, stairs lead to the garage rooftop, prepped with lighting and electricity and ready to become your future urban oasis. Enjoy the rare convenience of a hallway with direct access to the 2 car heated garage. The second floor skylights pour light into the cathedral-ceilinged hallways. A full-sized laundry closet makes wash day effortless. The primary suite stuns with an entrance hall lined with a walk-in closet on one side and a spa-like bath on the other. Float
Interior Details
2244
3
4
Has Heating:
Yes
Heating Type:
Yes
Has Cooling:
Yes
Cooling Type:
Central
Has Fuel:
No
Fuel Type:
N/A
Has Basement:
No
Basement Type:
Finished
Has Flooring:
No
Flooring Type:
N/A
Has Fireplace:
Yes
Fireplace Type:
N/A
Property Details
2400
No
No
Type:
Garage, Attached
Location:
N/A
Status:
N/A
Number of Spaces:
2
N/A
N/A
N/A
N/A
N/A
N/A
N/A
Construction Details
Multi-level
Brick/stone (brick And/or Stone)
N/A
N/A
Asphalt
Tax History
Year
Amount
Land
Improvement
Percent Change
Assessment
2018
$18,439
$10,920
$88,612
--%
$99,532
2017
$17,497
$9,600
$77,755
--%
$87,355
2016
$17,946
$9,600
$84,284
--%
$93,884
2015
$16,379
$9,600
$84,284
--%
$93,884
2014
$12,973
$8,400
$65,928
--%
$74,328
2012
$13,276
$8,400
$69,865
--%
$78,265
2011
$11,683
$11,400
$64,739
--%
$76,139

Average Home Price in 60647
Nearby Properties
Zip Code
Price
Bed
Bath
Sqft
Lot
Sold Date
$1,699,000
$1,699,000
3 Beds
3.5 Baths
2,160 Sqft
2,400 Lot (sqft)
Sold 10/30/2026
$1,099,834
$1,099,834
3 Beds
2.5 Baths
2,114 Sqft
2,400 Lot (sqft)
Sold 10/24/2026
$1,387,211
$1,387,211
4 Beds
2 Baths
1,990 Sqft
2,400 Lot (sqft)
Sold 10/08/2026
$1,361,834
$1,361,834
3 Beds
2.5 Baths
2,071 Sqft
2,400 Lot (sqft)
Sold 09/23/2026
$1,110,443
$1,110,443
4 Beds
3.5 Baths
2,274 Sqft
3,125 Lot (sqft)
Sold 09/23/2026
$1,371,919
$1,371,919
5 Beds
3.5 Baths
2,394 Sqft
3,125 Lot (sqft)
Sold 09/01/2026
$1,632,233
$1,632,233
4 Beds
3.5 Baths
2,509 Sqft
3,000 Lot (sqft)
Sold 07/31/2026
$1,364,182
$1,364,182
4 Beds
3.5 Baths
2,028 Sqft
3,000 Lot (sqft)
Sold 07/21/2026
$1,993,871
$1,993,871
4 Beds
2 Baths
2,504 Sqft
4,964 Lot (sqft)
Sold 07/08/2026