
Member Features
Find Real Estate Bargain!
Full foreclosure details
Home value, equity and ownership info
Find homes priced below market
Get full access with a FREE Account
Already a member?
$3,888,000
Listing Price4beds
3baths
3,280sqft
23,027sqft lot
934 Wilmington Way, Emerald Hills, CA 94062
Member Features
Find Real Estate Bargain!
Full foreclosure details
Home value, equity and ownership info
Find homes priced below market
Get full access with a FREE Account
Already a member?
For Sale
Off Market
Home type
Price / sqft
Year built
Home Details
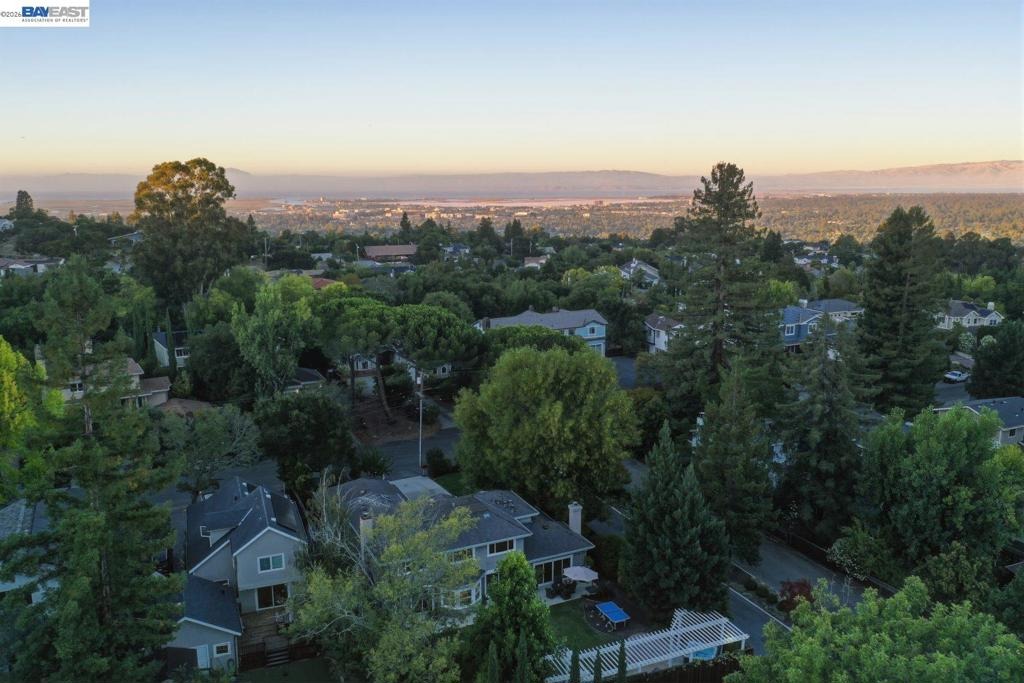
A rare offering in coveted Emerald Hills, this beautifully reimagined residence blends timeless architecture with sophisticated modern living on over one-half acre of exceptionally level grounds. Framed by manicured landscaping and an expansive driveway, the home offers remarkable privacy, scale, and effortless elegance.Light-filled interiors showcase refined finishes, and a thoughtfully designed floor plan with gracious formal living and dining rooms, a private office, an inviting family room, and a beautifully appointed eat-in kitchen at the heart of the home.Four spacious bedrooms and three-and-a-half baths include a versatile main-level suite with custom built-ins, ideal for guests, a home office, or multi-generational living. Abundant storage and a three-car garage enhance everyday functionality.Designed for seamless indoor-outdoor living, multiple rooms open to expansive lawns and resort-inspired amenities, including a spa, pergola-covered lounge, and a fully equipped outdoor kitchen with bar seating-an exceptional setting for intimate evenings or grand-scale entertaining.Perfectly positioned near Emerald Hills Golf Course, vibrant downtown Redwood City, Woodside Village, and top-rated schools, this distinguished residence offers an exceptional lifestyle where timeless design, modern comfort, and premier location converge.
Interior Details
3280
4
3
Has Heating:
Yes
Heating Type:
Central
Has Cooling:
Yes
Cooling Type:
Central
Has Fuel:
Yes
Fuel Type:
Gas
Has Basement:
No
Basement Type:
N/A
Has Flooring:
No
Flooring Type:
N/A
Has Fireplace:
Yes
Fireplace Type:
N/A
Property Details
23027
Yes
Yes
Type:
N/A
Location:
N/A
Status:
N/A
Number of Spaces:
N/A
N/A
N/A
N/A
N/A
N/A
N/A
N/A
Construction Details
Traditional/old
Stucco
N/A
N/A
Composition Shingle
Tax History
Year
Amount
Land
Improvement
Percent Change
Assessment
2020
$32,121
$1,407,161
$1,407,161
--%
$2,814,322
2019
$31,932
$1,379,570
$1,379,570
--%
$2,759,140
2018
$31,056
$1,352,520
$1,352,520
--%
$2,705,040
2017
$30,597
$1,326,000
$1,326,000
--%
$2,652,000
2016
$24,917
$1,072,413
$1,072,413
--%
$2,144,826
2014
$23,498
$1,035,614
$1,035,614
--%
$2,071,228
2013
$23,171
$1,030,934
$1,030,934
--%
$2,061,868
2012
$22,293
$1,010,720
$1,010,720
--%
$2,021,440

Average Home Price in 94062
Nearby Properties
Zip Code
Price
Bed
Bath
Sqft
Lot
Sold Date
$3,976,052
$3,976,052
3 Beds
3 Baths
3,200 Sqft
36,806 Lot (sqft)
Sold 06/22/2026
$4,980,000
$4,980,000
4 Beds
5 Baths
2,822 Sqft
21,256 Lot (sqft)
Sold 10/06/2026
$4,056,422
$4,056,422
4 Beds
4 Baths
2,794 Sqft
8,041 Lot (sqft)
Sold 10/05/2026
$4,147,560
$4,147,560
5 Beds
6 Baths
3,229 Sqft
12,389 Lot (sqft)
Sold 10/06/2026
$2,798,000
$2,798,000
3 Beds
3 Baths
2,930 Sqft
15,610 Lot (sqft)
Sold 10/05/2026
$3,798,000
4 Beds
4 Baths
3,030 Sqft
12,276 Lot (sqft)
Sold 10/06/2026
$3,888,000
$3,888,000
4 Beds
3 Baths
3,280 Sqft
23,027 Lot (sqft)
Sold 10/06/2026
$3,699,000
$3,699,000
5 Beds
3 Baths
3,650 Sqft
12,183 Lot (sqft)
Sold 10/05/2026




