
Member Features
Find Real Estate Bargain!
Full foreclosure details
Home value, equity and ownership info
Find homes priced below market
Get full access with a FREE Account
Already a member?
$3,500,000
Listing Price5beds
5baths
5,552sqft
367,080sqft lot
2696 Wilmington Rd, Lebanon, OH 45036
Member Features
Find Real Estate Bargain!
Full foreclosure details
Home value, equity and ownership info
Find homes priced below market
Get full access with a FREE Account
Already a member?
For Sale
Off Market
Home type
Price / sqft
Year built
Home Details
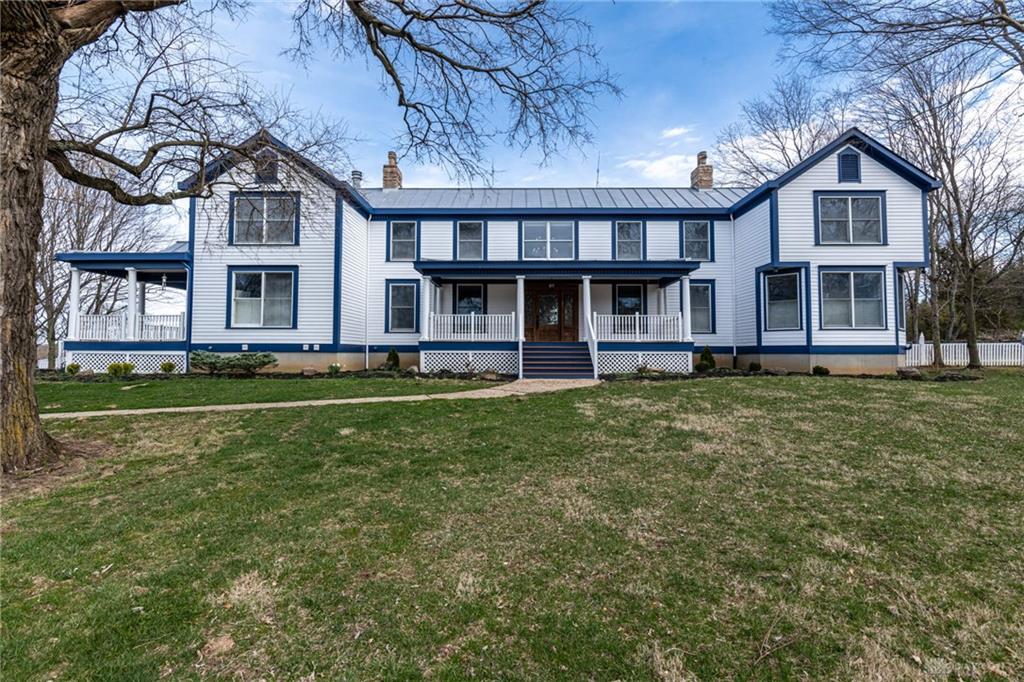
Welcome to a charming country estate that stands as a testament to both history and luxury. Nestled in the serene Turtlecreek Township, this one-of-a-kind twelve-acre property (two parcels!) promises a lifestyle of tranquility and rustic elegance. Historic Roots & Modern Comforts The estate features not one, but two distinct homes, including a historic log structure that harkens back to a bygone era. The fenced pastures and multiple outbuildings offer ample space for your equestrian pursuits or farming dreams. Main Residence: A Blend of Warmth & Style The main home greets you with a welcoming wrap-around deck, an inground pool perfect for leisurely relaxation or grand entertaining. Step inside to discover a spacious abode that boasts five well-appointed bedroomsthe master suite conveniently located on the first floor, complete with a cozy fireplace insert, expansive walk-in closets, and a custom bath that features a luxurious walk-in shower and a classic claw-foot tub. Upstairs: A Haven of Light & Space Ascend to the second level where four additional bedrooms await, each endowing occupants with walk-in closets and a flood of natural light. The large bonus room offers versatile space for storage or play, while skylights above add a touch of celestial glow. First Floor: Designed for Living & Entertaining The first floor houses an office adorned with built-in bookshelves and cabinets, setting the stage for productivity and organization. The heart of the home unf
Interior Details
5552
5
5
Has Heating:
Yes
Heating Type:
Heat Pump
Has Cooling:
Yes
Cooling Type:
N/A
Has Fuel:
Yes
Fuel Type:
Electric
Has Basement:
No
Basement Type:
Full
Has Flooring:
No
Flooring Type:
N/A
Has Fireplace:
Yes
Fireplace Type:
N/A
Property Details
367080
No
No
Type:
N/A
Location:
N/A
Status:
N/A
Number of Spaces:
N/A
No
No
No
No
Yes
No
No
Construction Details
N/A
Wood Siding
N/A
N/A
N/A
Tax History
Year
Amount
Land
Improvement
Percent Change
Assessment
2019
$8,904
$36,495
$155,159
--%
$191,654
2018
$8,071
$36,495
$155,159
--%
$191,654
2017
$7,931
$30,454
$140,109
--%
$170,563
2016
$8,199
$30,454
$140,109
--%
$170,563
2015
$8,255
$30,454
$140,109
--%
$170,563
2013
$7,929
$29,575
$127,372
--%
$156,947
2012
$7,645
$29,575
$127,372
--%
$156,947

Average Home Price in 45036
Nearby Properties
Zip Code
Price
Bed
Bath
Sqft
Lot
Sold Date
$3,500,000
$3,500,000
5 Beds
5 Baths
5,552 Sqft
367,080 Lot (sqft)
Sold 09/29/2026
$925,363
3 Beds
2.5 Baths
4,736 Sqft
106,975 Lot (sqft)
Sold 10/06/2026




