Member Features
Find Real Estate Bargain!
Full foreclosure details
Home value, equity and ownership info
Find homes priced below market
Get full access with a FREE Account
Already a member?
$849,900
Listing Price4beds
4baths
3,099sqft
19,166sqft lot
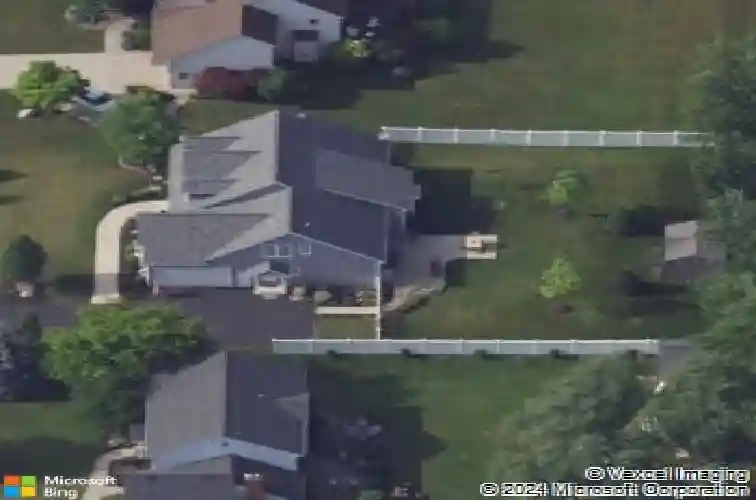
5115 Willowbrook Dr W, Clarence, NY 14031
Member Features
Find Real Estate Bargain!
Full foreclosure details
Home value, equity and ownership info
Find homes priced below market
Get full access with a FREE Account
Already a member?
For Sale
Home type
Price / sqft
Year built
Home Details
Bring Home Happiness in this fully customized center entrance Colonial w/ Craftsman style. Tesmer built home that showcases architectural elegance and modern functionality in a premier Clarence Schools neighborhood. This 3,100 sq. ft. residence makes a first impression with its craftsman stone and shake exterior and an expansive covered front porch with tapered columns, ideal for enjoying the quiet surroundings and meeting your neighbors. Inside, the home reveals a thoughtfully designed floor plan featuring beautiful hardwood flooring, vaulted and tray ceilings, and premium millwork throughout. The gourmet kitchen is a chefs dream, anchored by granite countertops & a large center island. It comes fully equipped with stainless steel appliances, a dedicated bar area with beverage cooler, and plenty of custom cabinetry. The kitchen flows seamlessly into the main living areas, characterized by an abundance of natural light. Rarely found in this layout, the first-floor primary suite offers a private sanctuary. This retreat includes a spacious walk-in closet and a spa-like ensuite bath featuring a tiled walk-in shower, a deep soaking tub, and double vanities with granite tops. Modern life is made easy with the highly functional "backhall" entrance, featuring custom built-in bench seating and storage cubbies-the perfect mudroom transition from the side porch. Ascend the custom staircase, highlighted by a stunning beamed ceiling, to find a versatile second-floor loft area. The upper
Interior Details
3099
4
4
Has Heating:
Yes
Heating Type:
Central
Has Cooling:
Yes
Cooling Type:
Central
Has Fuel:
Yes
Fuel Type:
Gas
Has Basement:
No
Basement Type:
Full
Has Flooring:
No
Flooring Type:
N/A
Has Fireplace:
Yes
Fireplace Type:
N/A
Property Details
19166
Yes
Yes
Type:
Garage, Attached
Location:
N/A
Status:
N/A
Number of Spaces:
2
No
No
No
No
No
No
No
Construction Details
Contemporary
Aluminum/vinyl
N/A
N/A
N/A
Tax History
Year
Amount
Land
Improvement
Percent Change
Assessment
2020
$10,425
$50,000
$445,000
--%
$495,000
2018
$10,260
$50,000
$445,000
--%
$495,000
2017
$10,821
$50,000
$445,000
--%
$495,000
2016
$10,802
$50,000
$445,000
--%
$495,000
2015
$10,723
$50,000
$445,000
--%
$495,000
2013
$8,585
$50,000
$445,000
--%
$495,000
2012
$4,783
$50,000
$160,000
--%
$210,000
2011
$1,093
$48,000
$0
--%
$48,000

Average Home Price in 14031
Nearby Properties
Zip Code
Price
Bed
Bath
Sqft
Lot
Sold Date
$562,714
4 Beds
2.5 Baths
2,762 Sqft
28,314 Lot (sqft)
Sold 10/28/2026
$588,085
$588,085
5 Beds
2.5 Baths
3,198 Sqft
28,750 Lot (sqft)
Sold 07/31/2026
$769,777
4 Beds
3 Baths
2,882 Sqft
13,068 Lot (sqft)
Sold 10/13/2026
$825,896
4 Beds
2.5 Baths
2,995 Sqft
13,504 Lot (sqft)
Sold 10/05/2026
$989,900
4 Beds
2.5 Baths
2,910 Sqft
14,375 Lot (sqft)
Sold 10/26/2026
$579,000
4 Beds
4 Baths
3,042 Sqft
41,382 Lot (sqft)
Sold 10/26/2026
$599,000
$599,000
4 Beds
4 Baths
3,300 Sqft
50,094 Lot (sqft)
Sold 10/13/2026
$585,151
4 Beds
2.5 Baths
2,898 Sqft
21,720 Lot (sqft)
Sold 10/26/2026
$574,900
4 Beds
3 Baths
2,941 Sqft
27,548 Lot (sqft)
Sold 10/13/2026