Member Features
Find Real Estate Bargain!
Full foreclosure details
Home value, equity and ownership info
Find homes priced below market
Get full access with a FREE Account
Already a member?
$699,000
Listing Price4beds
3baths
2,390sqft
8,128sqft lot
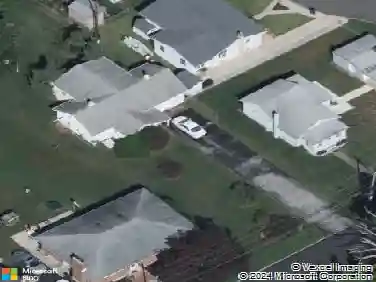
691 Willow Bend Dr, Swarthmore, PA 19081
Member Features
Find Real Estate Bargain!
Full foreclosure details
Home value, equity and ownership info
Find homes priced below market
Get full access with a FREE Account
Already a member?
For Sale
Off Market
Home type
Price / sqft
Year built
Home Details
Welcome to 691 Willow Bend Drivea modern Colonial on a cul-de-sac, private street in Swarthmore Green Estates, a quiet enclave of just 27 homes and one of Swarthmores best-kept secrets. This home backs up to Ridley Township Park, with the fenced-in backyard next to acres of green space with a walking trail, soccer/lacrosse fields, playgrounds and a pavilion.nnThis 4-bedroom, 2.5-bath home with a fully-finished basement offers the perfect blend of modern upgrades and functional design. Step inside to a grand two-story foyer with gleaming hardwood floors that flow throughout the main level, with recently renovated guest bathroom. The formal living room features elegant accent crown molding and flows into a sunlit dining room with a charming bay windowideal for hosting holiday meals or casual gatherings. The spacious eat-in kitchen offers granite countertops, stainless steel appliances, and open sight lines into the cozy family room, complete with a gas fireplace and direct access to the expansive patioperfect for entertaining.nnUpstairs, retreat to the oversized primary suite with vaulted ceilings, a large walk-in closet, and an en-suite bathroom with separate shower and soaking tub. Three additional bedrooms and recently-renovated full hall bathroom provide plenty of space for family, guests, or work-from-home flexibility. The finished basement is a true bonus, featuring a 2nd kitchen area, and multiple distinct open-style spaces, perfect for a home office, guest bedroom, fitn
Interior Details
2390
4
3
Has Heating:
Yes
Heating Type:
Central
Has Cooling:
Yes
Cooling Type:
Central
Has Fuel:
Yes
Fuel Type:
Gas
Has Basement:
No
Basement Type:
Full
Has Flooring:
No
Flooring Type:
N/A
Has Fireplace:
Yes
Fireplace Type:
N/A
Property Details
8128
No
No
Type:
N/A
Location:
N/A
Status:
N/A
Number of Spaces:
N/A
N/A
N/A
N/A
N/A
N/A
N/A
N/A
Construction Details
Conventional
Aluminum/vinyl
N/A
N/A
N/A
Tax History
Year
Amount
Land
Improvement
Percent Change
Assessment
2020
$9,444
$61,940
$105,244
--%
$167,184
2019
$9,271
$61,940
$105,244
--%
$167,184
2018
$9,156
$0
$0
--%
$167,184
2017
$9,156
$0
$0
--%
$167,184
2016
$9,047
$0
$0
--%
$167,184
2014
$8,901
$0
$0
--%
$167,184
2013
$8,646
$0
$0
--%
$167,184

Average Home Price in 19081
Nearby Properties
Zip Code
Price
Bed
Bath
Sqft
Lot
Sold Date
$542,715
3 Beds
2.5 Baths
2,310 Sqft
7,902 Lot (sqft)
Sold 09/29/2026
$650,000
$650,000
4 Beds
5 Baths
2,670 Sqft
8,189 Lot (sqft)
Sold 10/13/2026
$419,900
$419,900
3 Beds
2 Baths
2,284 Sqft
13,242 Lot (sqft)
Sold 10/13/2026
$575,000
3 Beds
2 Baths
2,262 Sqft
10,585 Lot (sqft)
Sold 10/26/2026
$524,900
$524,900
4 Beds
2.5 Baths
2,596 Sqft
13,983 Lot (sqft)
Sold 10/26/2026
$538,402
$538,402
4 Beds
1.5 Baths
2,163 Sqft
14,070 Lot (sqft)
Sold 10/26/2026
$457,479
$457,479
3 Beds
1.5 Baths
2,066 Sqft
7,579 Lot (sqft)
Sold NaN/NaN/NaN
$522,776
3 Beds
2 Baths
2,274 Sqft
13,721 Lot (sqft)
Sold 10/26/2026
$738,946
3 Beds
2.5 Baths
2,154 Sqft
8,712 Lot (sqft)
Sold 10/27/2026