Member Features
Find Real Estate Bargain!
Full foreclosure details
Home value, equity and ownership info
Find homes priced below market
Get full access with a FREE Account
Already a member?
$799,900
Listing Price4beds
3baths
3,200sqft
--sqft lot
5766 Willoughby Way, Murfreesboro, TN 37129
Member Features
Find Real Estate Bargain!
Full foreclosure details
Home value, equity and ownership info
Find homes priced below market
Get full access with a FREE Account
Already a member?
For Sale
Off Market
Home type
Price / sqft
Year built
Home Details
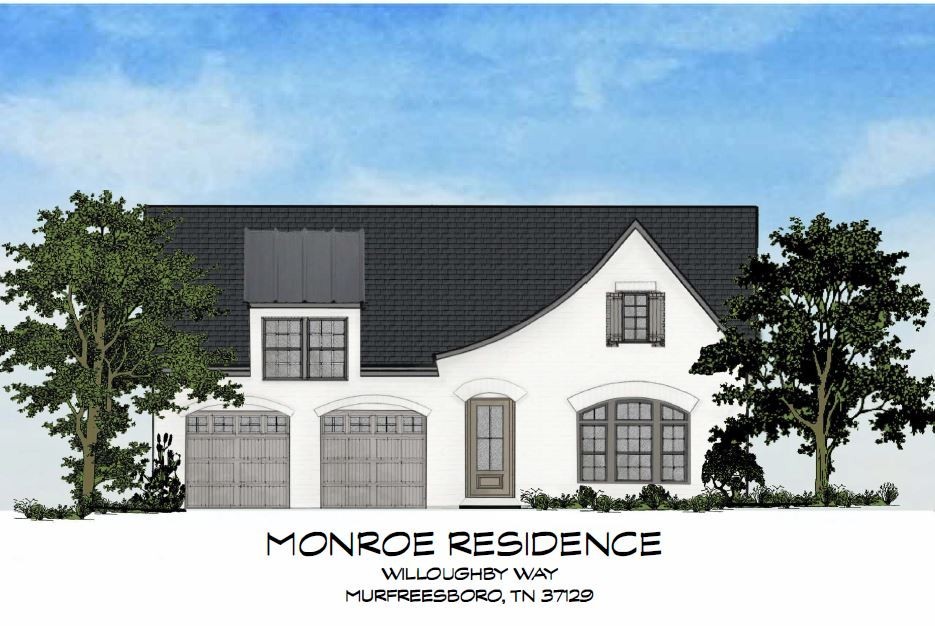
Professional Photos Coming Soon as home nears completion :: The Monroe Plan by Celebration Homes features 3 beds on the main level in the highly desirable Sanctuary at Shelton Square :: High end finishes, modern design elements + the attention to detail galore in this series of high end homes :: Featuring 4 beds, 3 baths + Bonus this home boasts a screened in porch w/fireplace, many feature walls + ceiling treatments, cabinets to the ceiling in kitchen, Large Owners Suite w/separate shower+ freestanding tub, and much more! :: See media for included features :: Shelton Square amenities include a bark park, playground, pool, Fountain Park, and a fitness center in the new Manor House/Amenity Center, all of which are easily accessible from the Sanctuary (fitness center access and HOA provided lawn care included in monthly HOA fee). HUGE lender incentive with Preferred Lender!
Interior Details
3200
4
3
Has Heating:
Yes
Heating Type:
Heat Pump
Has Cooling:
No
Cooling Type:
N/A
Has Fuel:
No
Fuel Type:
N/A
Has Basement:
No
Basement Type:
N/A
Has Flooring:
No
Flooring Type:
Wood (unspecified)
Has Fireplace:
Yes
Fireplace Type:
N/A
Property Details
N/A
No
No
Type:
Garage, Attached
Location:
N/A
Status:
N/A
Number of Spaces:
0
No
No
No
No
No
No
No
Construction Details
N/A
Composition/composite
N/A
Gable/hip
Rock / Gravel
Tax History
Year
Amount
Land
Improvement
Percent Change
Assessment

Average Home Price in 37129
Nearby Properties
Zip Code
Price
Bed
Bath
Sqft
Lot
Sold Date
$--
-- Beds
4.5 Baths
3,566 Sqft
0 Lot (sqft)
Sold 09/01/2026
$798,838
-- Beds
-- Baths
2,963 Sqft
0 Lot (sqft)
Sold 08/30/2026
$818,475
-- Beds
-- Baths
3,371 Sqft
0 Lot (sqft)
Sold 08/30/2026
$644,412
-- Beds
-- Baths
3,226 Sqft
9,371 Lot (sqft)
Sold 08/07/2026
$--
-- Beds
-- Baths
3,031 Sqft
7,280 Lot (sqft)
Sold 07/07/2026
$799,900
4 Beds
3 Baths
3,200 Sqft
0 Lot (sqft)
Sold 09/29/2026
$761,000
-- Beds
-- Baths
3,155 Sqft
0 Lot (sqft)
Sold 09/29/2026
$704,115
4 Beds
3 Baths
2,976 Sqft
7,280 Lot (sqft)
Sold 10/05/2026
$724,630
4 Beds
3 Baths
3,020 Sqft
7,280 Lot (sqft)
Sold 11/15/2025