

Member Features
Find Real Estate Bargain!
Full foreclosure details
Home value, equity and ownership info
Find homes priced below market
Get full access with a FREE Account
Already a member?
$2,500,000
Listing Price5beds
6baths
9,684sqft
219,978sqft lot
5660 Willoughby Dr, Melbourne, FL 32934
Member Features
Find Real Estate Bargain!
Full foreclosure details
Home value, equity and ownership info
Find homes priced below market
Get full access with a FREE Account
Already a member?
For Sale
Off Market
Home type
Price / sqft
Year built
Home Details
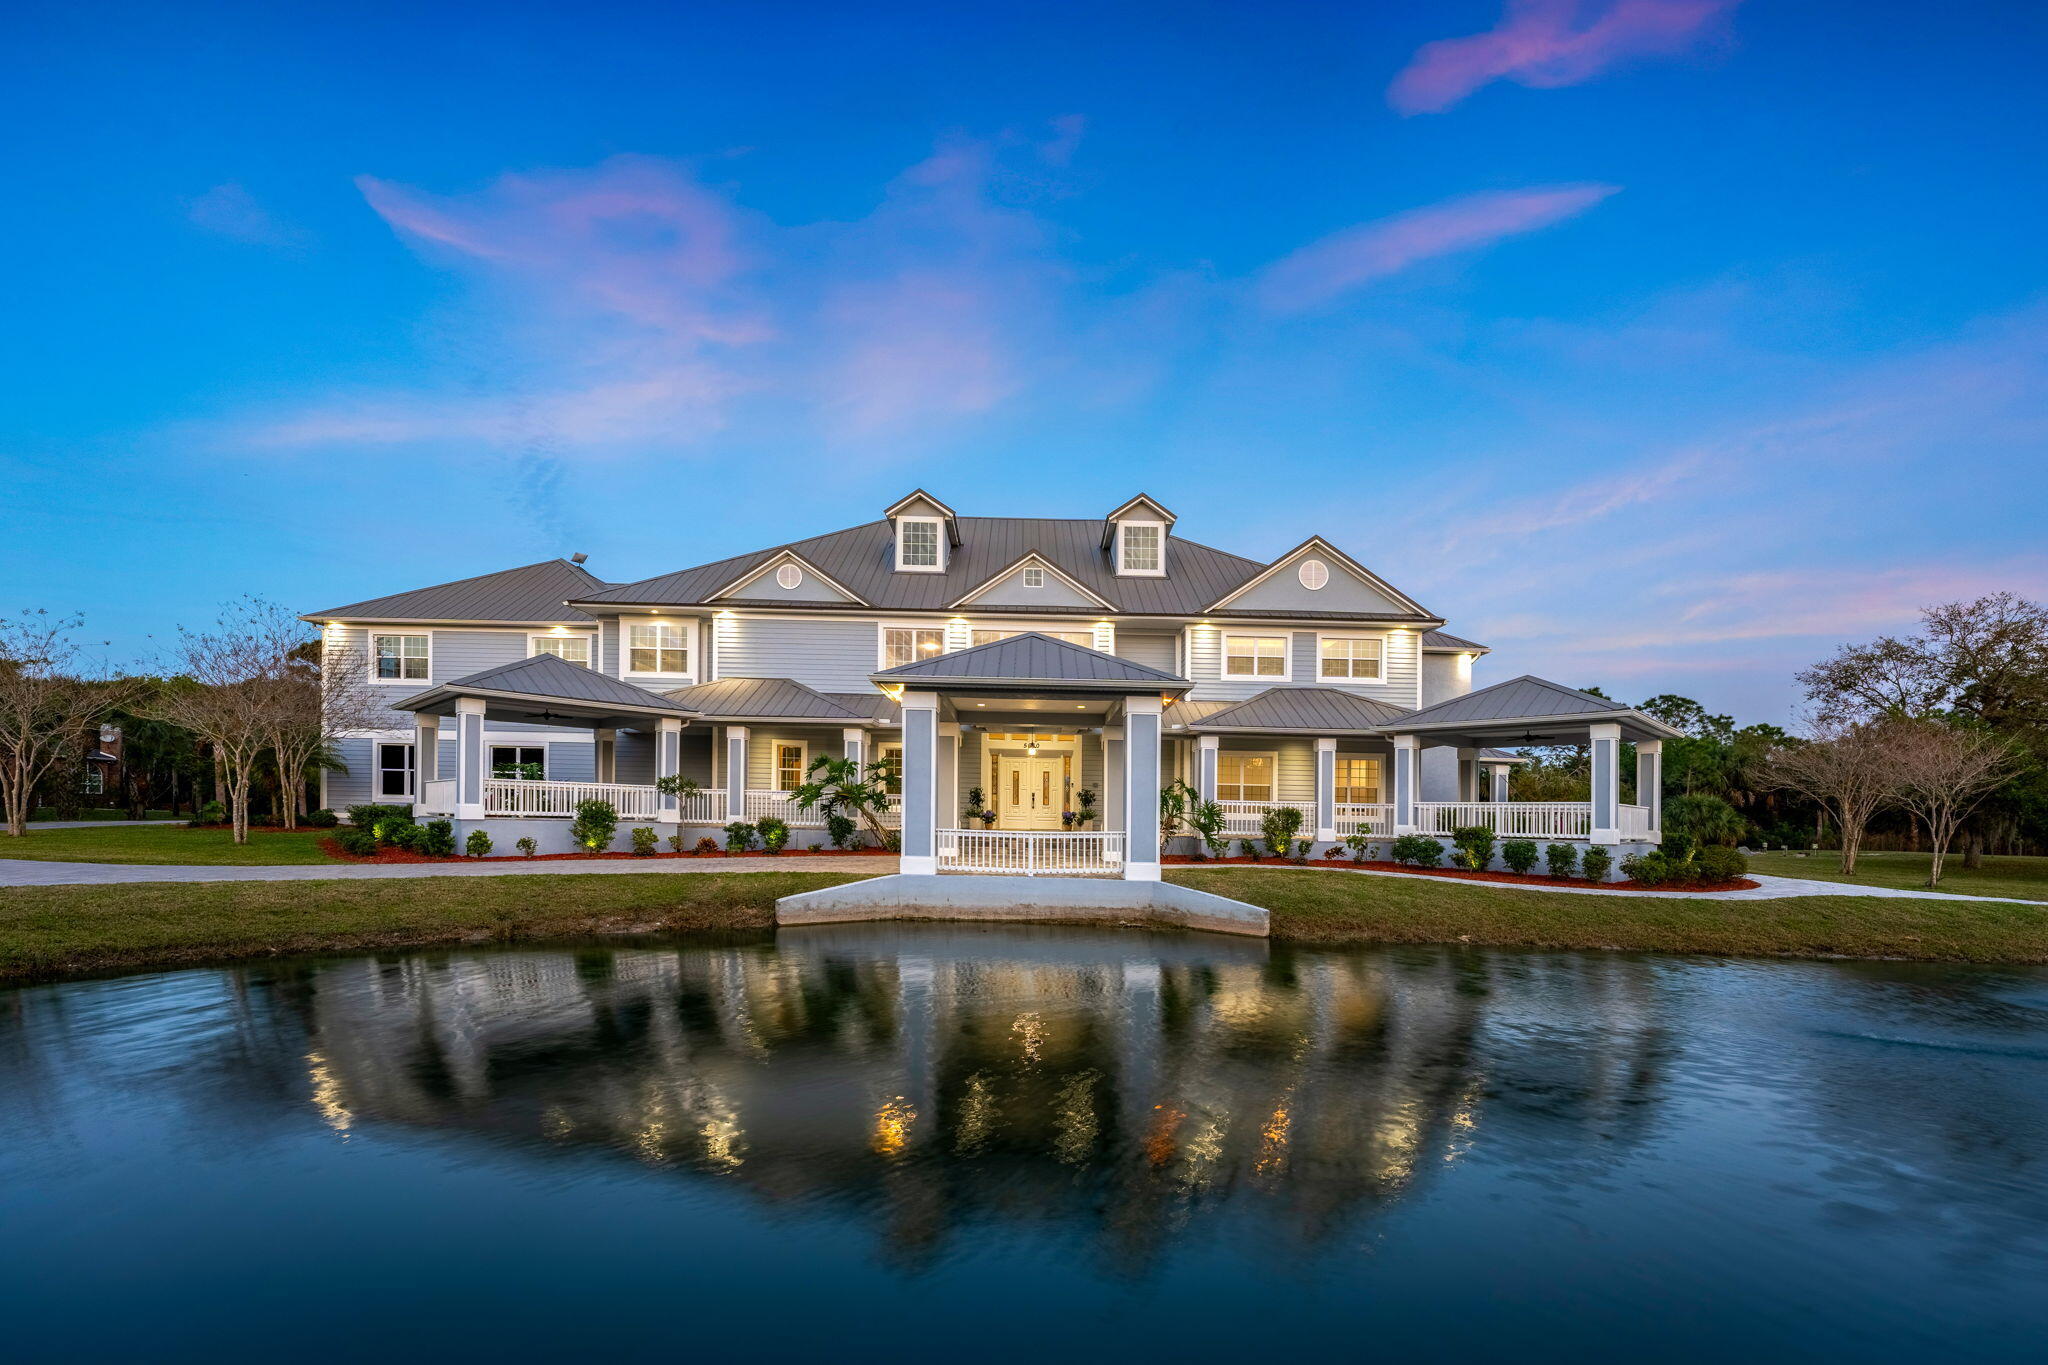
Breathtaking fully remodeled and modernized 5-acre estate in the gated community of The Willows. This home features impeccable craftsmanship, beautiful porticos and metal roof. Massive French Entry doors, dramatize the reception to this majestic home. The Grand foyer features a custom-built curved staircase w/ wood and iron spindles and soaring 2 two story cathedral ceilings. The great room that features floor to ceiling impact windows and French doors to a panoramic view of your outside oasis with pool, spa & outdoor BBQ area. The kitchen features a double island, all new cabinets and appliances. Ascend to the second floor via stairs or elevator, where an oversized primary suite awaits. With a private balcony, spa-like bath, and large walk-in closet featuring built-ins, the primary suite epitomizes opulence and functionality. The second floor continues w/ spacious bedrooms and a dedicated theater-ready room, creating an ideal space for entertainment. Owner Financing Options Available
Interior Details
9684
5
6
Has Heating:
Yes
Heating Type:
Central
Has Cooling:
Yes
Cooling Type:
Central
Has Fuel:
No
Fuel Type:
N/A
Has Basement:
No
Basement Type:
N/A
Has Flooring:
No
Flooring Type:
N/A
Has Fireplace:
Yes
Fireplace Type:
N/A
Property Details
219978
No
No
Type:
Garage, Attached
Location:
N/A
Status:
N/A
Number of Spaces:
1
No
No
No
No
Yes
No
No
Construction Details
N/A
Wood
N/A
Gable/hip
Metal
Tax History
Year
Amount
Land
Improvement
Percent Change
Assessment
2020
$15,388
$267,650
$887,650
--%
$1,155,300
2019
$15,751
$252,500
$898,390
--%
$1,150,890
2018
$15,912
$202,000
$890,480
--%
$1,092,480
2017
$19,370
$202,000
$1,080,450
--%
$1,282,450
2016
$18,970
$202,000
$994,230
--%
$1,196,230
2014
$12,930
$0
$0
--%
$792,910
2013
$13,105
$0
$0
--%
$781,200
2011
$2,024
$0
$0
--%
$114,890

Average Home Price in 32934
Nearby Properties
Zip Code
Price
Bed
Bath
Sqft
Lot
Sold Date
$2,500,000
$2,500,000
5 Beds
6 Baths
9,684 Sqft
219,978 Lot (sqft)
Sold 09/29/2026




