Member Features
Find Real Estate Bargain!
Full foreclosure details
Home value, equity and ownership info
Find homes priced below market
Get full access with a FREE Account
Already a member?
$638,209
Listing Price3beds
2baths
1,409sqft
19,166sqft lot
609 Willivee Dr, Decatur, GA 30033
Member Features
Find Real Estate Bargain!
Full foreclosure details
Home value, equity and ownership info
Find homes priced below market
Get full access with a FREE Account
Already a member?
For Sale
Off Market
Home type
Price / sqft
Year built
Home Details
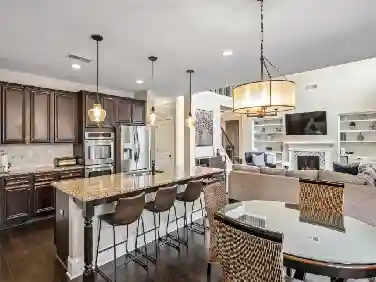
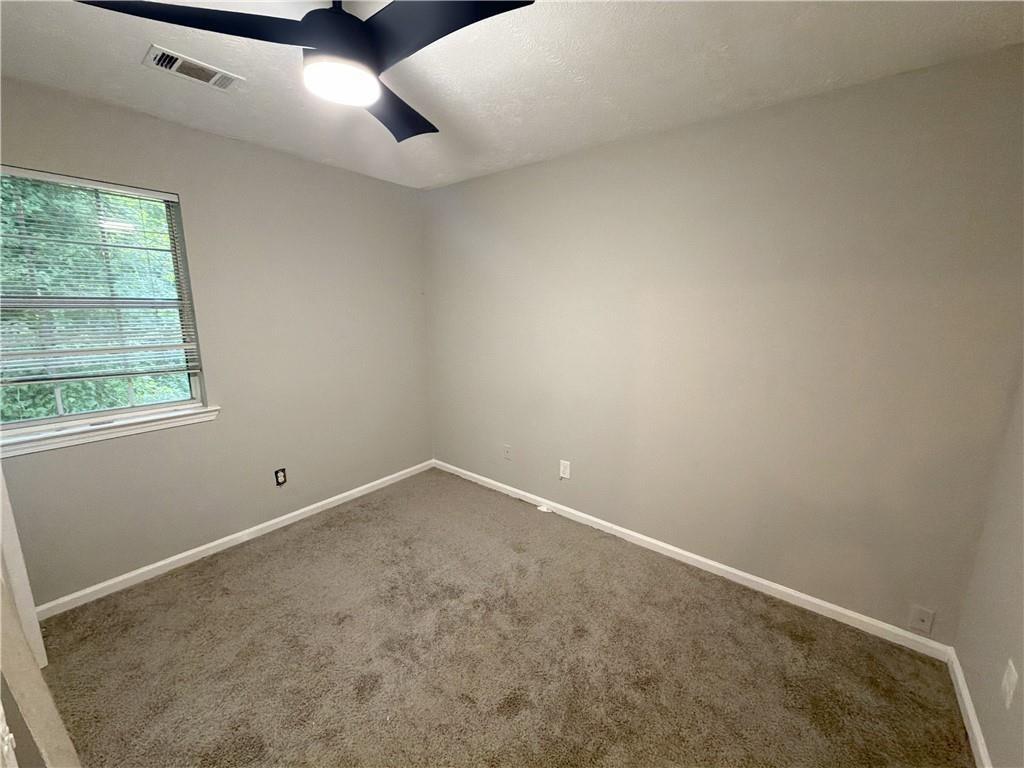
Welcome home to Medlock Park, one of the metro areas most beloved neighborhoods-just moments from the park, pool, and PATH trails for enjoyable outdoor living. This home offers a rare floor plan for the neighborhood, with the kitchen welcoming you right off the foyer and the main living spaces tucked privately toward the back. Inside, youll find an open, light-filled layout with gleaming hardwood floors throughout. The inviting living room is anchored by a gorgeous stone fireplace, flanked by built-in bookcases and framed by floor-to-ceiling windows that bring the outdoors in. The kitchen is both stylish and functional, featuring stainless steel appliances, granite countertops, and a dedicated coffee bar, plus convenient access to the side yard-perfect for morning coffee or easy grilling. The primary suite includes an ensuite bath and double closets, while two additional bedrooms provide flexible space for guests, a home office, or creative studio. Step outside and discover where this home really shines. A newly renovated light-filled sunroom and oversized deck overlook the large, fully fenced backyard, creating the perfect setting for relaxing evenings, weekend gatherings, or simply enjoying the peaceful surroundings. Additional highlights include a one-car garage, a separate laundry room. All appliances remain, making this Medlock Park gem as convenient as it is charming. Convenient to Emory/CDC/CHOA, as well as the Church St. retail and restaurant district, Downtown Decatu
Interior Details
1409
3
2
Has Heating:
Yes
Heating Type:
Central
Has Cooling:
Yes
Cooling Type:
Central
Has Fuel:
Yes
Fuel Type:
Gas
Has Basement:
No
Basement Type:
N/A
Has Flooring:
No
Flooring Type:
N/A
Has Fireplace:
Yes
Fireplace Type:
N/A
Property Details
19166
No
Yes
Type:
N/A
Location:
N/A
Status:
N/A
Number of Spaces:
N/A
No
No
No
No
Yes
No
No
Construction Details
Ranch
Brick
N/A
Gable/hip
Asphalt
Tax History
Year
Amount
Land
Improvement
Percent Change
Assessment
2020
$5,131
$60,000
$91,120
--%
$151,120
2019
$5,064
$60,000
$90,800
--%
$150,800
2017
$5,193
$59,680
$89,240
--%
$148,920
2017
$5,193
$22,800
$87,160
--%
$109,960
2016
$5,156
$22,800
$86,080
--%
$108,880
2014
$3,350
$22,800
$43,560
--%
$66,360
2013
$3,567
$22,800
$48,280
--%
$71,080
2012
$3,571
$22,800
$48,280
--%
$71,080

Average Home Price in 30033
Nearby Properties
Zip Code
Price
Bed
Bath
Sqft
Lot
Sold Date
$500,000
$500,000
3 Beds
2 Baths
1,314 Sqft
25,265 Lot (sqft)
Sold 10/26/2026
$575,000
$575,000
3 Beds
3 Baths
1,520 Sqft
9,583 Lot (sqft)
Sold 10/13/2026
$523,215
$523,215
3 Beds
2 Baths
1,468 Sqft
11,326 Lot (sqft)
Sold 10/27/2026
$475,000
$475,000
3 Beds
2 Baths
1,420 Sqft
10,890 Lot (sqft)
Sold 10/27/2026
$723,227
$723,227
3 Beds
2 Baths
1,547 Sqft
13,504 Lot (sqft)
Sold 10/27/2026
$477,000
$477,000
3 Beds
2 Baths
1,336 Sqft
9,583 Lot (sqft)
Sold 10/26/2026
$664,900
$664,900
3 Beds
1.5 Baths
1,518 Sqft
11,326 Lot (sqft)
Sold 10/26/2026
$429,999
$429,999
3 Beds
1 Baths
1,529 Sqft
11,326 Lot (sqft)
Sold 10/13/2026
$525,000
$525,000
3 Beds
3 Baths
1,292 Sqft
16,988 Lot (sqft)
Sold 10/26/2026