Member Features
Find Real Estate Bargain!
Full foreclosure details
Home value, equity and ownership info
Find homes priced below market
Get full access with a FREE Account
Already a member?
$594,250
Listing Price3beds
1baths
1,562sqft
6,250sqft lot
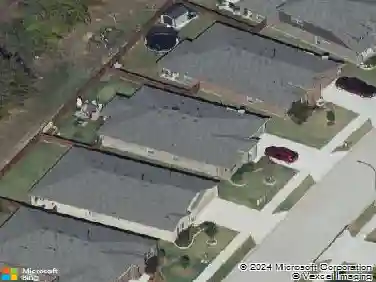
2901 Willing Ave, Fort Worth, TX 76110
Member Features
Find Real Estate Bargain!
Full foreclosure details
Home value, equity and ownership info
Find homes priced below market
Get full access with a FREE Account
Already a member?
For Sale
Home type
Price / sqft
Year built
Home Details
Beautifully renovated and full of character, this stunning three bedroom, two bathroom home in the highly sought after Ryan Place neighborhood offers the perfect blend of historic charm and modern comfort. The thoughtfully updated interior features light oak wood floors that flow throughout the home and a beautifully designed kitchen complete with quartz countertops, abundant cabinetry, and picturesque windows that fill the space with natural light. The kitchen offers both style and functionality, making it an ideal gathering space for everyday living or entertaining guests. The spacious primary suite serves as a spa-like retreat with a beautifully designed walk-in shower and dual sinks, creating a peaceful place to relax and unwind. The outdoor space is just as inviting, featuring a classic above ground Texas swimming pool complete with pump and surrounding deck, perfect for enjoying warm summer days with friends and family. Adding even more versatility to the property is a detached one bedroom, one bathroom guest house, ideal for visitors, a private home office, or creative studio space. What truly sets this property apart in Ryan Place is the rare combination of both a guest house and a two car garage, offering valuable storage, parking, and flexibility that is often difficult to find in this historic neighborhood. Situated in the heart of one of Fort Worths most beloved and established communities, this home is surrounded by beautiful tree lined streets and historic archi
Interior Details
1562
3
1
Has Heating:
Yes
Heating Type:
Central
Has Cooling:
Yes
Cooling Type:
Central
Has Fuel:
No
Fuel Type:
N/A
Has Basement:
No
Basement Type:
N/A
Has Flooring:
No
Flooring Type:
N/A
Has Fireplace:
Yes
Fireplace Type:
N/A
Property Details
6250
No
No
Type:
N/A
Location:
N/A
Status:
N/A
Number of Spaces:
N/A
No
No
No
No
Yes
No
No
Construction Details
N/A
N/A
N/A
Hip
N/A
Tax History
Year
Amount
Land
Improvement
Percent Change
Assessment
2020
$5,610
$45,000
$159,509
--%
$204,509
2019
$4,936
$45,000
$141,504
--%
$186,504
2018
$5,104
$45,000
$140,542
--%
$185,542
2017
$5,229
$45,000
$142,797
--%
$187,797
2016
$3,928
$45,000
$93,673
--%
$138,673
2014
$3,576
$25,000
$101,000
--%
$126,000
2013
$3,247
$25,000
$89,400
--%
$114,400
2012
$3,189
$25,000
$89,600
--%
$114,600

Average Home Price in 76110
Nearby Properties
Zip Code
Price
Bed
Bath
Sqft
Lot
Sold Date
$411,834
3 Beds
2 Baths
1,430 Sqft
8,400 Lot (sqft)
Sold 10/13/2026