Member Features
Find Real Estate Bargain!
Full foreclosure details
Home value, equity and ownership info
Find homes priced below market
Get full access with a FREE Account
Already a member?
$764,566
Listing Price4beds
2.5baths
2,976sqft
10,454sqft lot
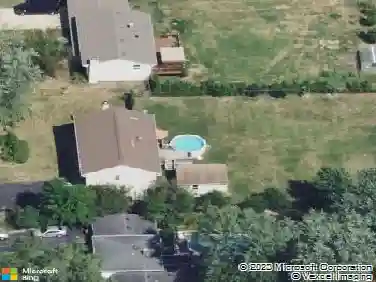
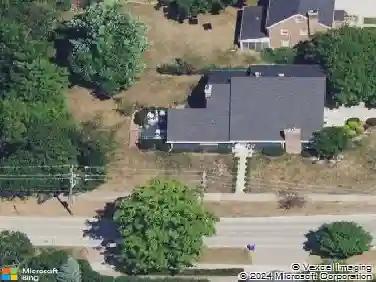
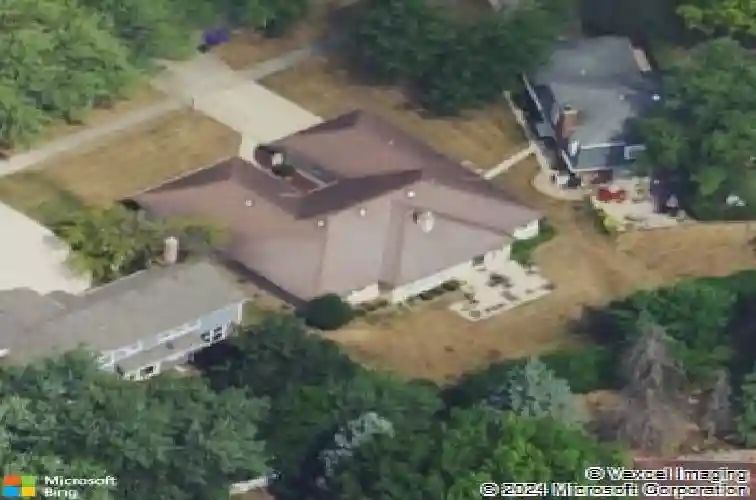
541 Williamsburg Rd, Glen Ellyn, IL 60137
Member Features
Find Real Estate Bargain!
Full foreclosure details
Home value, equity and ownership info
Find homes priced below market
Get full access with a FREE Account
Already a member?
For Sale
Home type
Price / sqft
Year built
Home Details
Welcome to 541 Williamsburg Road, a spacious brick ranch home nestled within Glen Ellyn's sought-after Raintree neighborhood. Situated on a quiet, picturesque tree-lined street, this lovely home is just a short walk up the block to highly rated Parkview Elementary, the park, Village Links Golf Course, and a short distance to Glen Crest Middle School and Glenbard South High School. At nearly 3,000 square feet, this is one of the neighborhood's largest ranch homes with a lay-out perfect for entertaining with its large living room and separate large family room, which share a two-sided fireplace. Large foyer welcomes your guests with a lovely view through the living room to the backyard and patio. Large windows in every room create wonderful natural light. The formal dining room is perfect for hosting family gatherings or can be your executive home office. Relax in the privacy of your large primary bedroom with ensuite bath and walk-in closet. And there's plenty of space down the hall for family with three additional bedrooms, all spacious, which share two additional bathrooms, and everybody will appreciate the convenience of the main floor laundry room. This gracious ranch has undergone a number of updates, including beautifully refinished hardwood floors, every room freshly painted in a sophisticated palette of contemporary on-trend colors, and modern light fixtures throughout. Other significant updates include a new roof with architectural shingles backed by a 15-year workman
Interior Details
2976
4
2.5
Has Heating:
Yes
Heating Type:
Central
Has Cooling:
Yes
Cooling Type:
Central
Has Fuel:
No
Fuel Type:
N/A
Has Basement:
No
Basement Type:
Basement (unspecified)
Has Flooring:
No
Flooring Type:
N/A
Has Fireplace:
Yes
Fireplace Type:
N/A
Property Details
10454
No
No
Type:
Garage, Attached
Location:
N/A
Status:
N/A
Number of Spaces:
2
N/A
N/A
N/A
N/A
N/A
N/A
N/A
Construction Details
Ranch
Brick
N/A
Hip
Asphalt
Tax History
Year
Amount
Land
Improvement
Percent Change
Assessment
2019
$11,774
$30,290
$133,340
--%
$163,630
2018
$11,139
$28,540
$125,630
--%
$154,170
2017
$10,306
$27,490
$121,000
--%
$148,490
2016
$10,239
$26,390
$116,170
--%
$142,560
2015
$10,187
$25,180
$110,830
--%
$136,010
2013
$10,388
$32,230
$108,260
--%
$140,490
2012
$10,166
$33,610
$112,890
--%
$146,500
2011
$9,835
$35,899
$120,574
--%
$156,473

Average Home Price in 60137
Nearby Properties
Zip Code
Price
Bed
Bath
Sqft
Lot
Sold Date
$764,566
4 Beds
2.5 Baths
2,976 Sqft
10,454 Lot (sqft)
Sold 10/18/2026
$487,815
$487,815
4 Beds
2 Baths
2,656 Sqft
15,682 Lot (sqft)
Sold 10/13/2026
$739,060
$739,060
5 Beds
2 Baths
2,988 Sqft
10,019 Lot (sqft)
Sold 10/13/2026
$756,154
$756,154
4 Beds
2.5 Baths
3,321 Sqft
10,890 Lot (sqft)
Sold 10/13/2026
$625,442
4 Beds
2.5 Baths
2,586 Sqft
10,019 Lot (sqft)
Sold 10/13/2026
$525,000
4 Beds
2 Baths
3,416 Sqft
8,712 Lot (sqft)
Sold 09/29/2026