
Member Features
Find Real Estate Bargain!
Full foreclosure details
Home value, equity and ownership info
Find homes priced below market
Get full access with a FREE Account
Already a member?
$232,900
Listing Price3beds
3baths
1,721sqft
1,553sqft lot
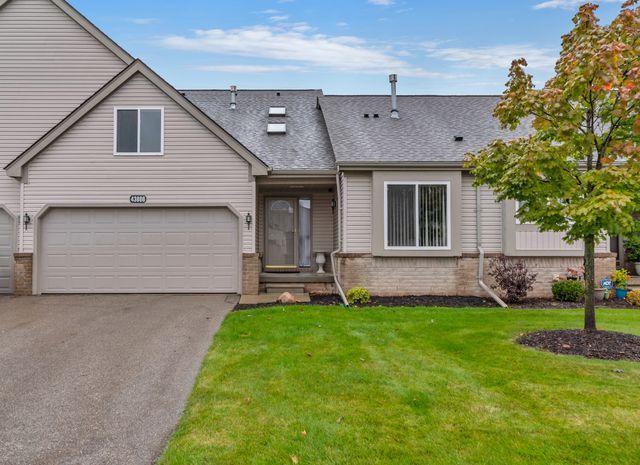
43006 Williams St, Grand Blanc, MI 48439
Member Features
Find Real Estate Bargain!
Full foreclosure details
Home value, equity and ownership info
Find homes priced below market
Get full access with a FREE Account
Already a member?
For Sale
Off Market
Home type
Price / sqft
Year built
Home Details
Move right in! This extremely well-maintained, 3 bedroom, 2.5 bath condo in Sleepy Hollow is turnkey, move-in ready and features upgraded flooring and new paint throughout and over 1700 square feet of living space. Spacious, open-concept main level is full of natural light. Roomy bedrooms are only feet away from the convenient second-floor laundry - no more trips up and down stairs with baskets of clothing! Primary suite includes a walk-in closet & private, ensuite bath. On the lowest level, an unfinished basement awaits your finishing touch, with rough plumbing for a full bath and two large daylight windows offering the possibility for two more bedrooms or a spacious family room. HOA fee includes water, sewer, ground maintenance, and snow removal, and pets are welcome. Two-car garage for secure parking. New roof 2017. Easy access to US23 and I-75. Grand Blanc address with Mundy Twp. taxes. Don't miss this great condo; call for a tour today!
Interior Details
1721
3
3
Has Heating:
Yes
Heating Type:
Forced Air With Air Conditioning
Has Cooling:
Yes
Cooling Type:
N/A
Has Fuel:
No
Fuel Type:
N/A
Has Basement:
No
Basement Type:
Basement (unspecified)
Has Flooring:
No
Flooring Type:
N/A
Has Fireplace:
Yes
Fireplace Type:
N/A
Property Details
1553
No
No
Type:
N/A
Location:
N/A
Status:
N/A
Number of Spaces:
N/A
N/A
N/A
N/A
N/A
N/A
N/A
N/A
Construction Details
N/A
N/A
N/A
N/A
N/A
Tax History
Year
Amount
Land
Improvement
Percent Change
Assessment
2019
$3,249
$0
$0
--%
$79,000
2019
$3,249
$0
$0
--%
$72,400
2018
$3,173
$0
$0
--%
$69,400
2017
$3,077
$0
$0
--%
$68,200
2016
$3,049
$0
$0
--%
$63,100
2014
$2,892
$0
$0
--%
$55,400
2013
$2,823
$0
$0
--%
$51,700
2012
$2,800
$0
$0
--%
$50,900

Average Home Price in 48439
Nearby Properties
Zip Code
Price
Bed
Bath
Sqft
Lot
Sold Date
$156,624
$156,624
-- Beds
1 Baths
1,604 Sqft
87,120 Lot (sqft)
Sold 07/13/2026
$221,336
2 Beds
2.5 Baths
1,490 Sqft
1,553 Lot (sqft)
Sold 06/09/2026
$449,900
3 Beds
3 Baths
1,838 Sqft
289,238 Lot (sqft)
Sold 09/29/2026
$440,547
-- Beds
2.5 Baths
1,784 Sqft
15,682 Lot (sqft)
Sold 10/26/2026
$369,900
3 Beds
3 Baths
1,620 Sqft
11,979 Lot (sqft)
Sold 11/02/2026
$330,858
$330,858
-- Beds
2.5 Baths
1,812 Sqft
20,489 Lot (sqft)
Sold 10/26/2026
$269,900
3 Beds
3 Baths
1,681 Sqft
1,553 Lot (sqft)
Sold 10/13/2026
$269,900
3 Beds
3 Baths
1,681 Sqft
1,553 Lot (sqft)
Sold 11/02/2026
$309,900
$309,900
-- Beds
2.5 Baths
1,822 Sqft
18,485 Lot (sqft)
Sold 07/09/2025





