
Member Features
Find Real Estate Bargain!
Full foreclosure details
Home value, equity and ownership info
Find homes priced below market
Get full access with a FREE Account
Already a member?
$1,595,000
Listing Price2beds
2baths
4,138sqft
1,873sqft lot
1201 N Williams St, Denver, CO 80218
Member Features
Find Real Estate Bargain!
Full foreclosure details
Home value, equity and ownership info
Find homes priced below market
Get full access with a FREE Account
Already a member?
For Sale
Off Market
Home type
Price / sqft
Year built
Home Details
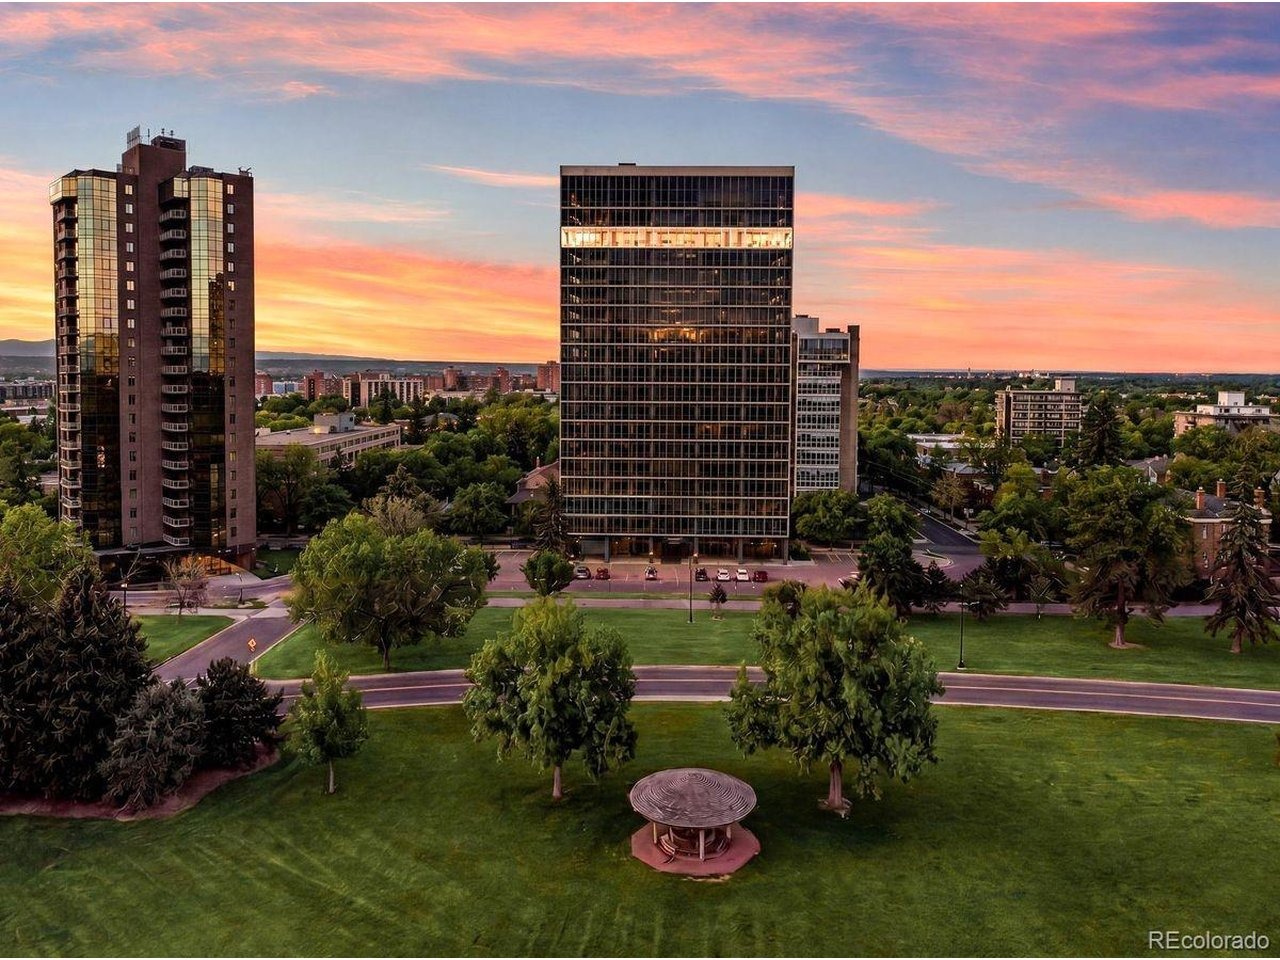
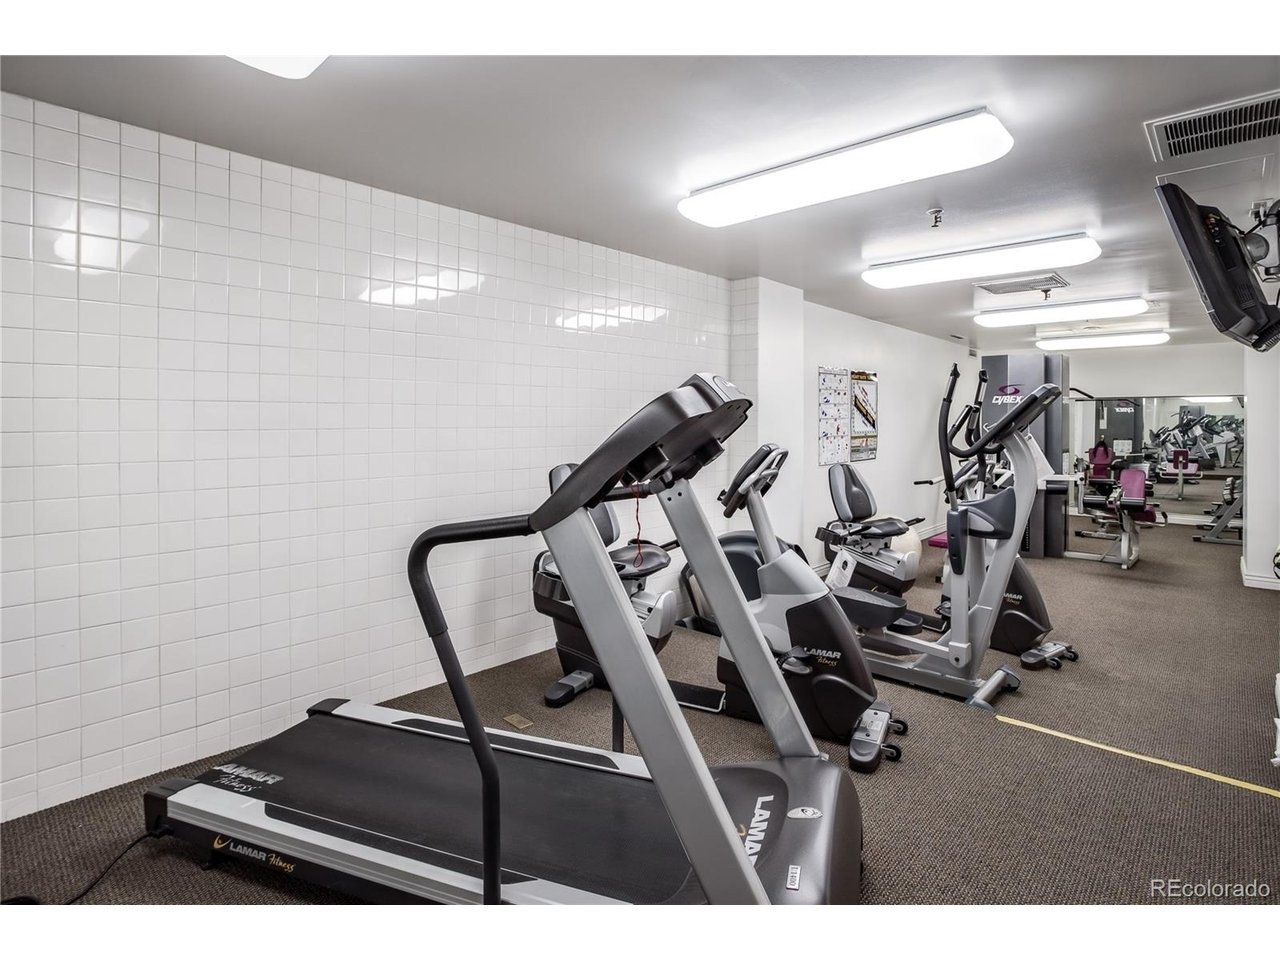
Discover a truly one-of-a-kind residence at One Cheesman Place, a landmark building designed by architect Charles Sink at the top of Cheesman Park. *** Seller will pay for first 6 months of HOA fees at closing*** This full-floor penthouse on the 17th floor offers 4,100 sq ft of refined living space, privacy and phenomenal views of the Park, the city and the mountains. Elevator opens directly into your foyer. Step onto the full-length, screened-in terrace for indoor-outdoor living year-round. So much space offers lots of potential to live in this condo as is or renovate to make it your own. The sunroom is so special, hand painted years ago by an artist at Denver's Natural History Museum. Enormous study could be a third bedroom. Just outside your door, Cheesman Park's 1.4 mile loop invites you to enjoy morning walks through one of Denver's most beloved parks. Hardwood floors are newly refinished and walls are freshly painted. 2 new electrical panels. Gas hookup on terrace. Monthly HOA fee covers: East West building mgmt since 2023 * Full time Building Manager * Full time Chief Building Engineer (Completed Fire Safety Training) * Front Desk Security 7 days a week: M-F 8am-11pm, Weekends 8am-8pm * Gas, electric, water * New building access system * Outdoor pool just resurfaced with new pool furniture, cushions, umbrellas * Fitness room * 2 storage units * 3 assigned parking spaces * Plenty of visitor parking * Guest suite availability * Club Room on 19th Floor * Snow removal and
Interior Details
4138
2
2
Has Heating:
Yes
Heating Type:
Hot Water
Has Cooling:
Yes
Cooling Type:
Central
Has Fuel:
Yes
Fuel Type:
Gas
Has Basement:
No
Basement Type:
No Basement
Has Flooring:
No
Flooring Type:
N/A
Has Fireplace:
Yes
Fireplace Type:
N/A
Property Details
1873
No
No
Type:
Carport (unspecified)
Location:
N/A
Status:
N/A
Number of Spaces:
5
No
No
No
No
Yes
No
No
Construction Details
Row Home
Combination
N/A
N/A
N/A
Tax History
Year
Amount
Land
Improvement
Percent Change
Assessment
2019
$10,350
$7,450
$136,070
--%
$143,520
2019
$10,350
$7,450
$136,070
--%
$143,520
2018
$10,243
$7,010
$125,400
--%
$132,410
2017
$10,213
$7,010
$125,400
--%
$132,410
2016
$9,377
$6,640
$108,350
--%
$114,990
2014
$9,385
$5,250
$107,760
--%
$113,010
2013
$9,390
$5,246
$107,764
--%
$113,010
2011
$5,683
$7,490
$72,220
--%
$79,710

Average Home Price in 80218
Nearby Properties
Zip Code
Price
Bed
Bath
Sqft
Lot
Sold Date
$1,700,130
$1,700,130
2 Beds
3 Baths
3,899 Sqft
1,481 Lot (sqft)
Sold 08/21/2026
$1,595,000
$1,595,000
2 Beds
2 Baths
4,138 Sqft
1,873 Lot (sqft)
Sold 08/14/2025
$2,400,000
$2,400,000
3 Beds
3.5 Baths
4,076 Sqft
1,873 Lot (sqft)
Sold 09/29/2026
Calculators
Mortgage
Mortgage Calculator
Details for 1201 N WILLIAMS ST
Property Debt
Foreclosure Contact Details
Similar Homes Nearby


Guides for Williams St

In August 2024, Denver saw a 15% YoY rise in pre-foreclosures. Aurora had a 71% surge from July. Fort Collins showed stability with just 1 case, while Lakewood doubled YoY. Colorado Springs reported a 10% drop YoY. Each city reveals unique housing dynamics in Colorado.



