
Member Features
Find Real Estate Bargain!
Full foreclosure details
Home value, equity and ownership info
Find homes priced below market
Get full access with a FREE Account
Already a member?
$2,845,000
Listing Price3beds
5.5baths
4,309sqft
4,160sqft lot
415 S Williams St, Denver, CO 80209
Member Features
Find Real Estate Bargain!
Full foreclosure details
Home value, equity and ownership info
Find homes priced below market
Get full access with a FREE Account
Already a member?
For Sale
Off Market
Home type
Price / sqft
Year built
Home Details
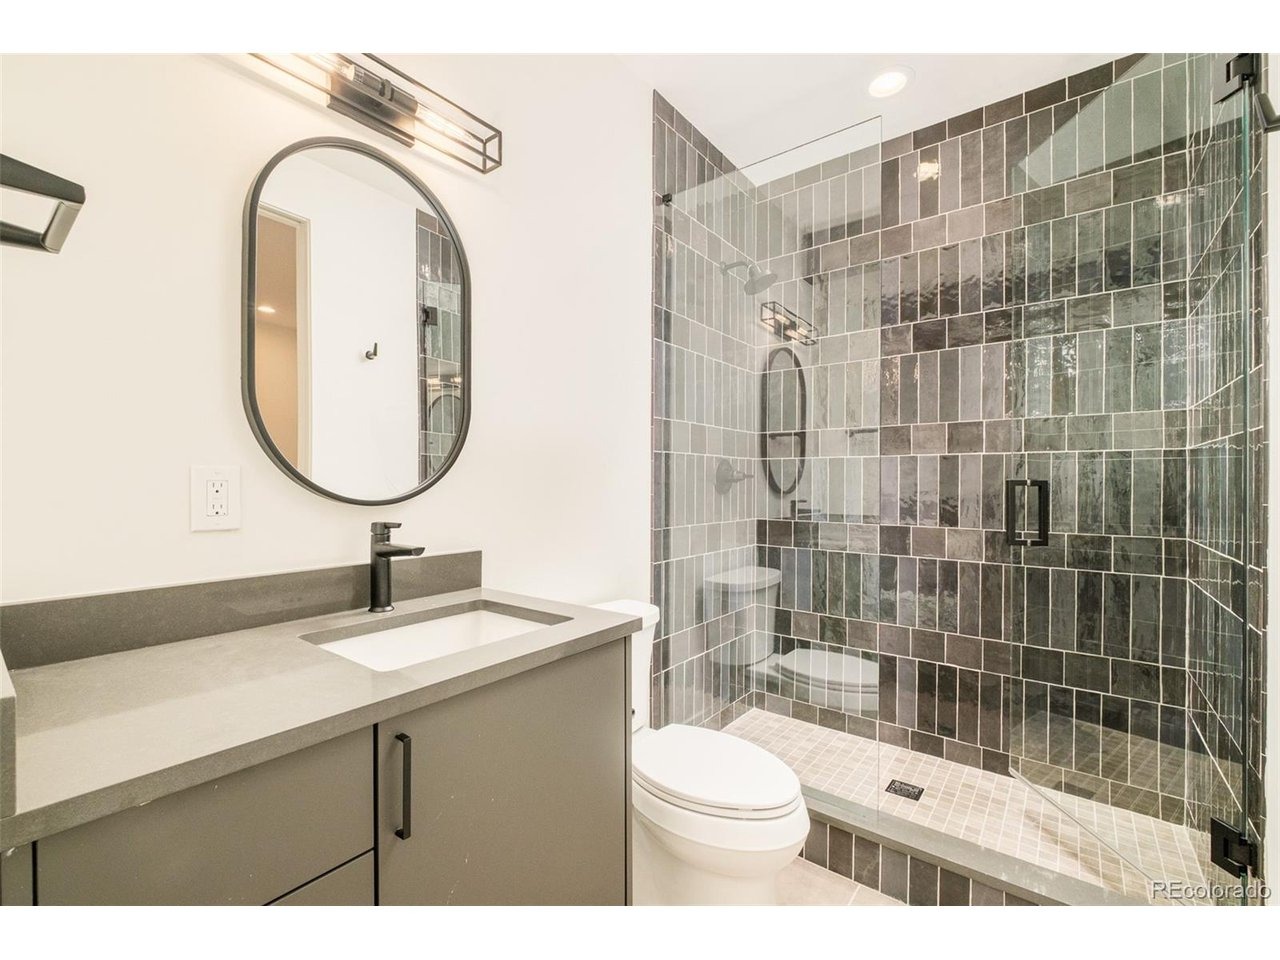
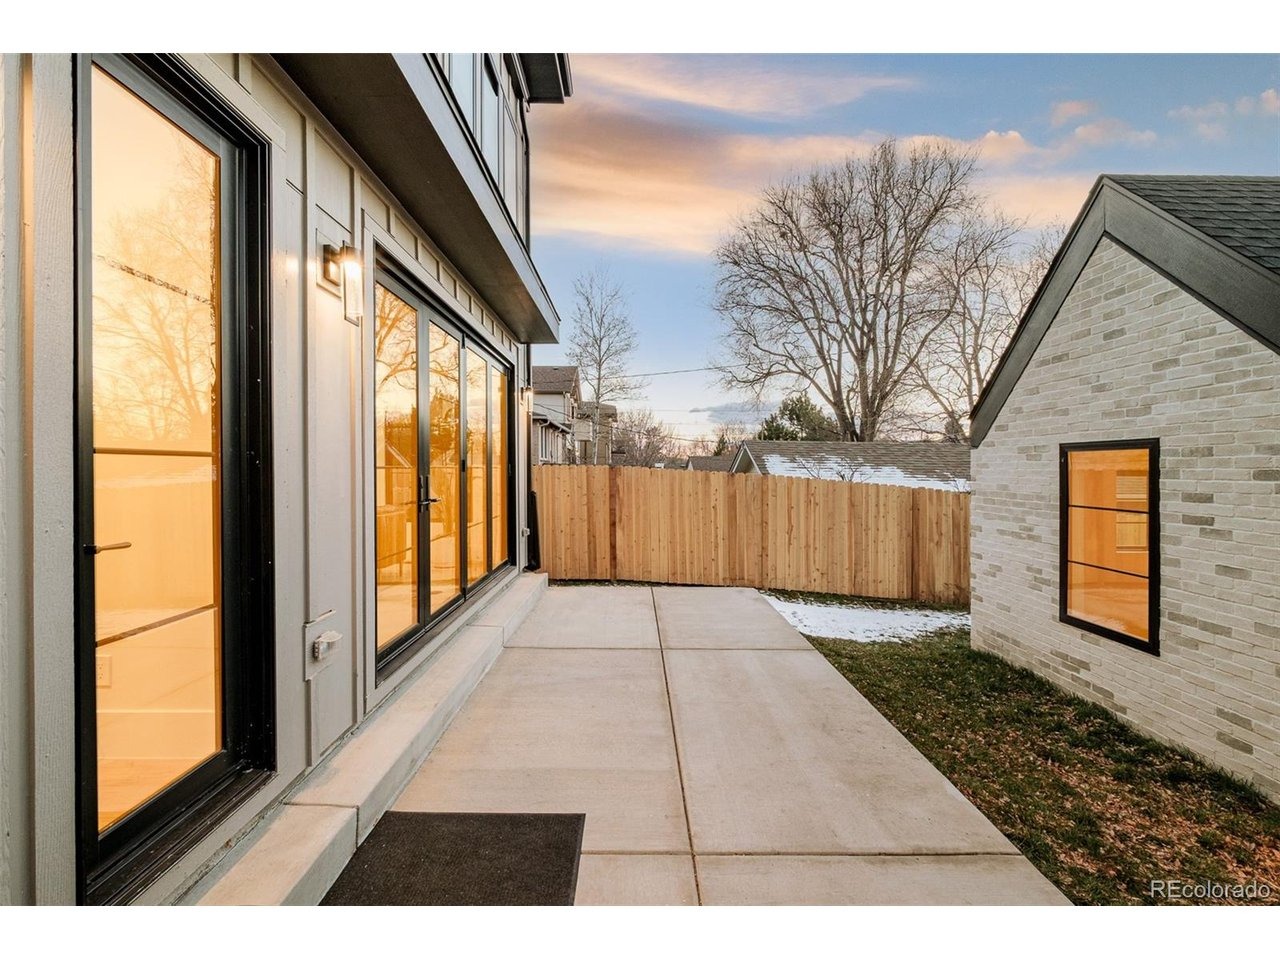
1 Block to Washington Park * Rooftop deck with mountain views * Multiple entertaining spaces * Private guest suite. Newly constructed in East Wash Park, this residence blends striking modern architecture with refined craftsmanship across multiple light-filled levels designed for effortless living and entertaining. Located moments from Washington Park's trails, green space, tennis courts, and recreation amenities, the home offers a premier Denver lifestyle with convenient access to Cherry Creek, South Gaylord Street, and Downtown Denver. Expansive walls of glass, wide-plank hardwood flooring, Venetian plaster accents, and a sculptural steel staircase define the interior experience. The main level is centered around seamless indoor-outdoor living, with floor-to-ceiling glass opening to a private yard and outdoor gathering space. A linear gas fireplace anchors the living area, while the chef's kitchen features a waterfall Taj Mahal quartzite island, integrated Thermador refrigerator and freezer towers, statement gas range, custom cabinetry, and a fully equipped butler's pantry with wine refrigeration. All upper-level bedrooms are ensuite, including a primary retreat with private balcony, walk-in closet, and five-piece bath. The third level provides exceptional flexibility with a recreation lounge, wet bar, beverage center, rooftop deck, and an additional office or bedroom suite. The finished lower level is designed for entertaining and hosting, complete with a full wet bar, ice
Interior Details
4309
3
5.5
Has Heating:
Yes
Heating Type:
Forced Air With Air Conditioning
Has Cooling:
Yes
Cooling Type:
Central
Has Fuel:
Yes
Fuel Type:
Gas
Has Basement:
No
Basement Type:
Partial
Has Flooring:
No
Flooring Type:
N/A
Has Fireplace:
Yes
Fireplace Type:
N/A
Property Details
4160
No
No
Type:
Garage, Detached
Location:
N/A
Status:
N/A
Number of Spaces:
1
No
No
No
No
Yes
No
No
Construction Details
Tri-level
Brick
N/A
N/A
N/A
Tax History
Year
Amount
Land
Improvement
Percent Change
Assessment
2019
$2,971
$37,273
$3,927
--%
$41,200
2019
$2,971
$37,270
$3,930
--%
$41,200
2018
$2,739
$31,760
$3,650
--%
$35,410
2017
$2,731
$31,760
$3,650
--%
$35,410
2016
$2,711
$27,140
$6,110
--%
$33,250
2014
$2,494
$15,960
$14,070
--%
$30,030
2013
$2,495
$15,960
$14,070
--%
$30,030
2011
$2,053
$22,344
$6,456
--%
$28,800

Average Home Price in 80209
Nearby Properties
Zip Code
Price
Bed
Bath
Sqft
Lot
Sold Date
$1,319,780
$1,319,780
3 Beds
3.5 Baths
3,713 Sqft
4,680 Lot (sqft)
Sold 08/12/2026
$2,974,998
$2,974,998
4 Beds
4.5 Baths
4,287 Sqft
12,400 Lot (sqft)
Sold 07/31/2026
$2,453,494
$2,453,494
4 Beds
3.5 Baths
3,839 Sqft
5,280 Lot (sqft)
Sold 10/13/2026
$2,593,749
$2,593,749
3 Beds
3.5 Baths
4,004 Sqft
4,680 Lot (sqft)
Sold 10/13/2026
$2,921,350
$2,921,350
5 Beds
4.5 Baths
4,148 Sqft
4,680 Lot (sqft)
Sold 10/13/2026
$2,700,000
$2,700,000
5 Beds
5 Baths
4,540 Sqft
4,680 Lot (sqft)
Sold 10/13/2026
$8,500,000
$8,500,000
5 Beds
8 Baths
4,047 Sqft
8,320 Lot (sqft)
Sold 09/01/2026
$3,995,000
$3,995,000
4 Beds
6 Baths
3,998 Sqft
22,100 Lot (sqft)
Sold 10/13/2026
$2,800,000
$2,800,000
4 Beds
2 Baths
4,486 Sqft
4,680 Lot (sqft)
Sold 11/15/2025
Calculators
Mortgage
Mortgage Calculator
Details for 415 S WILLIAMS ST
Property Debt
Foreclosure Contact Details
Similar Homes Nearby



Guides for Williams St

In August 2024, Denver saw a 15% YoY rise in pre-foreclosures. Aurora had a 71% surge from July. Fort Collins showed stability with just 1 case, while Lakewood doubled YoY. Colorado Springs reported a 10% drop YoY. Each city reveals unique housing dynamics in Colorado.



