

Member Features
Find Real Estate Bargain!
Full foreclosure details
Home value, equity and ownership info
Find homes priced below market
Get full access with a FREE Account
Already a member?
$2,921,350
Listing Price5beds
4.5baths
4,148sqft
4,680sqft lot
623 S Williams St, Denver, CO 80209
Member Features
Find Real Estate Bargain!
Full foreclosure details
Home value, equity and ownership info
Find homes priced below market
Get full access with a FREE Account
Already a member?
For Sale
Home type
Price / sqft
Year built
Home Details
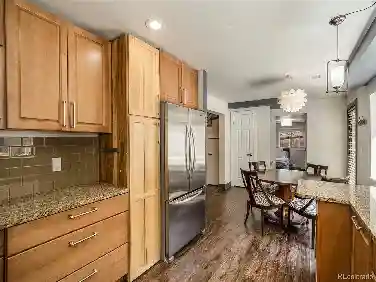
Located just steps from the beauty and recreation of Washington Park, this stunning modern farmhouse offers the perfect balance of sophisticated design, thoughtful functionality, and warm livability. With six bedrooms and four-and-a-half baths, the home welcomes you with an open, light-filled floor plan ideal for both elegant entertaining and comfortable everyday living.nAt the center of the home is a spectacular chef's kitchen featuring a professional-grade Wolf range, Sub-Zero refrigerator, oversized island with breakfast seating, and an inviting eat-in area large enough for a farmhouse table. A generous walk-in pantry adds exceptional storage and convenience. The kitchen flows seamlessly into the spacious family room with a gas fireplace and light-switch starter, while French doors open to the patio and backyard for effortless indoor-outdoor living. The main level also includes a private office with custom-built-in bookcases across from the elegant dining room. A beautifully designed butler's pantry with microwave and wine cooler creates the perfect space for a coffee or beverage station. Nearby, the mudroom is designed with efficiency in mind, offering a coat closet, built-in shelving, hooks, and bench seating. Upstairs, the serene primary suite offers a luxurious retreat with its own gas fireplace and charming Juliet balcony. Two additional generous ensuite bedrooms and a fourth bedroom-ideal for a nursery, home office, or flexible living space-complete the second floor.
Interior Details
4148
5
4.5
Has Heating:
Yes
Heating Type:
Forced Air With Air Conditioning
Has Cooling:
Yes
Cooling Type:
Central
Has Fuel:
Yes
Fuel Type:
Gas
Has Basement:
No
Basement Type:
Partial
Has Flooring:
No
Flooring Type:
N/A
Has Fireplace:
Yes
Fireplace Type:
N/A
Property Details
4680
No
No
Type:
Garage, Detached
Location:
N/A
Status:
N/A
Number of Spaces:
1
No
No
No
No
Yes
No
No
Construction Details
Bi-level
Brick
N/A
N/A
N/A
Tax History
Year
Amount
Land
Improvement
Percent Change
Assessment
2019
$3,145
$42,450
$33,830
--%
$76,280
2019
$3,145
$42,450
$1,170
--%
$43,620
2018
$3,056
$36,170
$3,340
--%
$39,510
2017
$3,047
$36,170
$3,340
--%
$39,510
2016
$3,172
$32,720
$6,180
--%
$38,900
2014
$2,737
$29,080
$3,880
--%
$32,960
2013
$2,738
$29,078
$3,882
--%
$32,960
2011
$2,016
$25,448
$2,832
--%
$28,280

Average Home Price in 80209
Nearby Properties
Zip Code
Price
Bed
Bath
Sqft
Lot
Sold Date
$1,319,780
$1,319,780
3 Beds
3.5 Baths
3,713 Sqft
4,680 Lot (sqft)
Sold 08/12/2026
$2,110,305
$2,110,305
3 Beds
5 Baths
4,254 Sqft
6,250 Lot (sqft)
Sold 06/15/2026
$2,895,000
$2,895,000
4 Beds
3.5 Baths
4,092 Sqft
4,720 Lot (sqft)
Sold 10/27/2026
$2,250,315
$2,250,315
4 Beds
2.5 Baths
3,528 Sqft
6,740 Lot (sqft)
Sold 10/27/2026
$2,450,000
$2,450,000
3 Beds
4.5 Baths
3,683 Sqft
4,690 Lot (sqft)
Sold 10/27/2026
$2,225,383
$2,225,383
3 Beds
5 Baths
4,042 Sqft
4,680 Lot (sqft)
Sold 09/29/2026
$2,593,749
$2,593,749
3 Beds
3.5 Baths
4,004 Sqft
4,680 Lot (sqft)
Sold 10/27/2026
$2,921,350
$2,921,350
5 Beds
4.5 Baths
4,148 Sqft
4,680 Lot (sqft)
Sold 10/27/2026
$2,700,000
$2,700,000
5 Beds
5 Baths
4,540 Sqft
4,680 Lot (sqft)
Sold 10/26/2026
Calculators
Mortgage
Mortgage Calculator
Details for 623 S WILLIAMS ST
Property Debt
Foreclosure Contact Details
Similar Homes Nearby

Guides for Williams St

In August 2024, Denver saw a 15% YoY rise in pre-foreclosures. Aurora had a 71% surge from July. Fort Collins showed stability with just 1 case, while Lakewood doubled YoY. Colorado Springs reported a 10% drop YoY. Each city reveals unique housing dynamics in Colorado.



