Member Features
Find Real Estate Bargain!
Full foreclosure details
Home value, equity and ownership info
Find homes priced below market
Get full access with a FREE Account
Already a member?
$785,000
Listing Price4beds
2baths
2,035sqft
8,472sqft lot
4317 E Williams Dr, Phoenix, AZ 85050
Member Features
Find Real Estate Bargain!
Full foreclosure details
Home value, equity and ownership info
Find homes priced below market
Get full access with a FREE Account
Already a member?
For Sale
Off Market
Home type
Price / sqft
Year built
Home Details
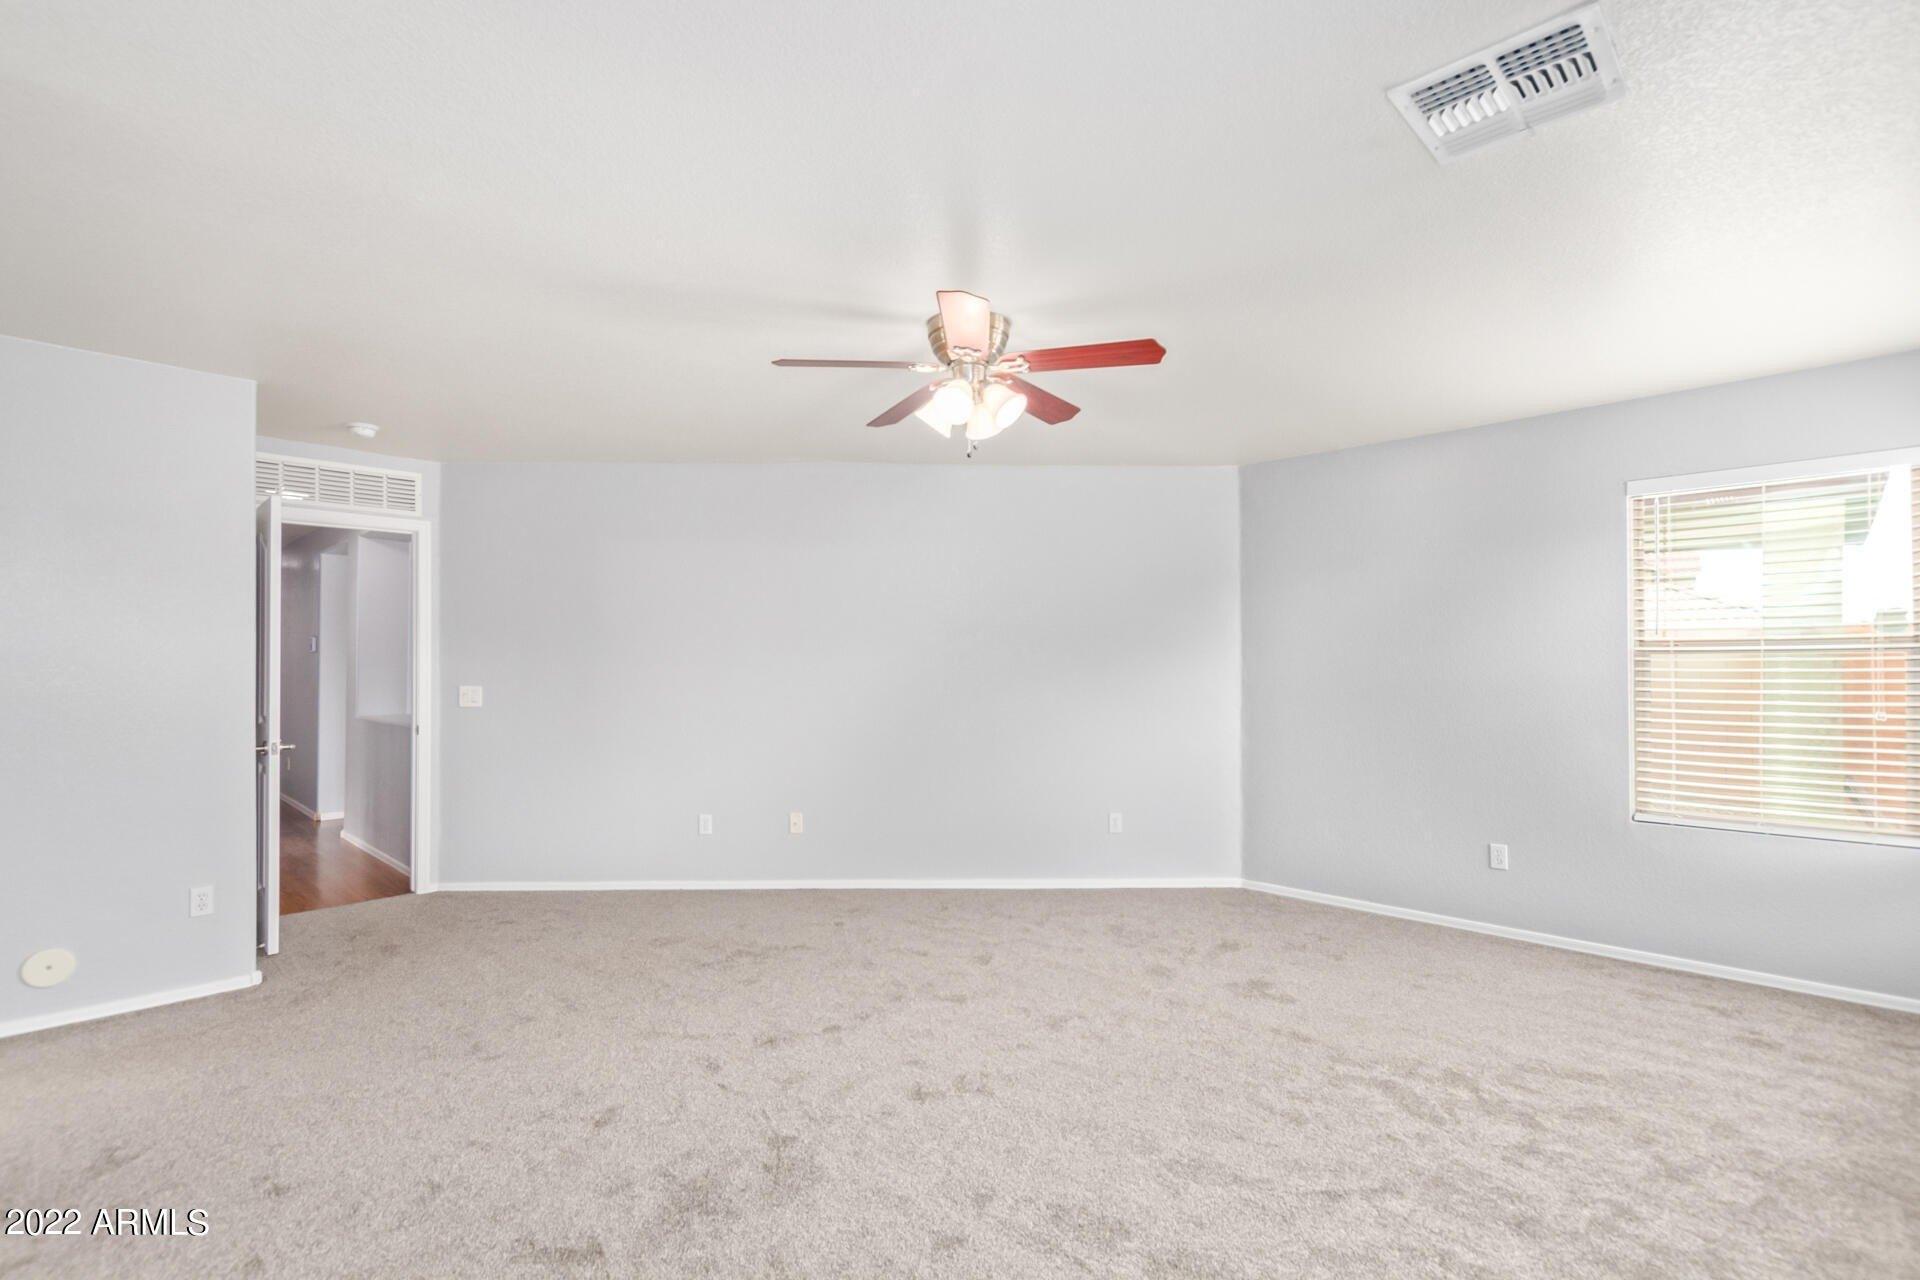
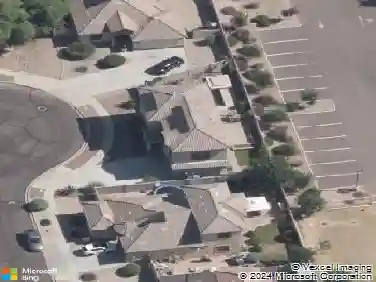
Welcome to this stunning single level Montana model perfectly nestled on a Cul de sac lot within Desert Ridge, a premier master planned oasis in the North valley! This home shines with upgrades inside and out, features 4 beds, 2 baths, a bonus room, a chefs kitchen with stainless steel appliances, raised panel cabinetry, large center island, gas range and granite countertops, neutral paint, archways, a two-way fireplace, newer roof, 2.5 car garage with storage cabinets and a 220v line for EV hookup. Highlights of this south facing lush backyard is its stunning pool with removable safety fencing, no homes behind which is ideal for privacy and entertaining! Desert Ridge is the place to be with world-class shopping, dining, golf, walking trails, parks, dining, highly rated schools & more!
Interior Details
2035
4
2
Has Heating:
Yes
Heating Type:
Forced Air With Air Conditioning
Has Cooling:
Yes
Cooling Type:
Refrigerator
Has Fuel:
No
Fuel Type:
N/A
Has Basement:
No
Basement Type:
N/A
Has Flooring:
No
Flooring Type:
N/A
Has Fireplace:
Yes
Fireplace Type:
N/A
Property Details
8472
No
No
Type:
N/A
Location:
N/A
Status:
N/A
Number of Spaces:
N/A
N/A
N/A
N/A
N/A
N/A
N/A
N/A
Construction Details
N/A
Frame/stucco
N/A
N/A
Concrete
Tax History
Year
Amount
Land
Improvement
Percent Change
Assessment
2020
$3,533
$7,360
$29,450
--%
$36,810
2019
$3,548
$7,010
$28,060
--%
$35,070
2018
$3,419
$6,700
$26,830
--%
$33,530
2017
$3,266
$6,480
$25,940
--%
$32,420
2016
$3,214
$6,470
$25,910
--%
$32,380
2014
$3,244
$5,190
$20,780
--%
$25,970
2013
$2,602
$4,680
$18,740
--%
$23,420
2012
$2,535
$4,830
$19,320
--%
$24,150

Average Home Price in 85050
Nearby Properties
Zip Code
Price
Bed
Bath
Sqft
Lot
Sold Date
$728,856
$728,856
3 Beds
2.5 Baths
1,878 Sqft
6,619 Lot (sqft)
Sold 10/14/2026
$826,659
$826,659
3 Beds
3.5 Baths
2,236 Sqft
6,809 Lot (sqft)
Sold 09/18/2026
$811,357
$811,357
-- Beds
3 Baths
2,252 Sqft
8,400 Lot (sqft)
Sold 09/16/2026
$818,770
$818,770
-- Beds
3 Baths
2,253 Sqft
9,068 Lot (sqft)
Sold 08/06/2026
$972,388
$972,388
-- Beds
3 Baths
2,306 Sqft
11,288 Lot (sqft)
Sold 07/22/2026
$836,514
-- Beds
2 Baths
1,981 Sqft
5,619 Lot (sqft)
Sold 07/15/2026
$727,488
$727,488
3 Beds
2.5 Baths
1,828 Sqft
20,213 Lot (sqft)
Sold 07/10/2026
$765,033
$765,033
4 Beds
3 Baths
2,089 Sqft
8,400 Lot (sqft)
Sold 06/22/2026
$823,353
$823,353
-- Beds
3 Baths
2,290 Sqft
9,117 Lot (sqft)
Sold 06/15/2026