
Member Features
Find Real Estate Bargain!
Full foreclosure details
Home value, equity and ownership info
Find homes priced below market
Get full access with a FREE Account
Already a member?
$455,000
Listing Price3beds
3baths
1,760sqft
1,500sqft lot
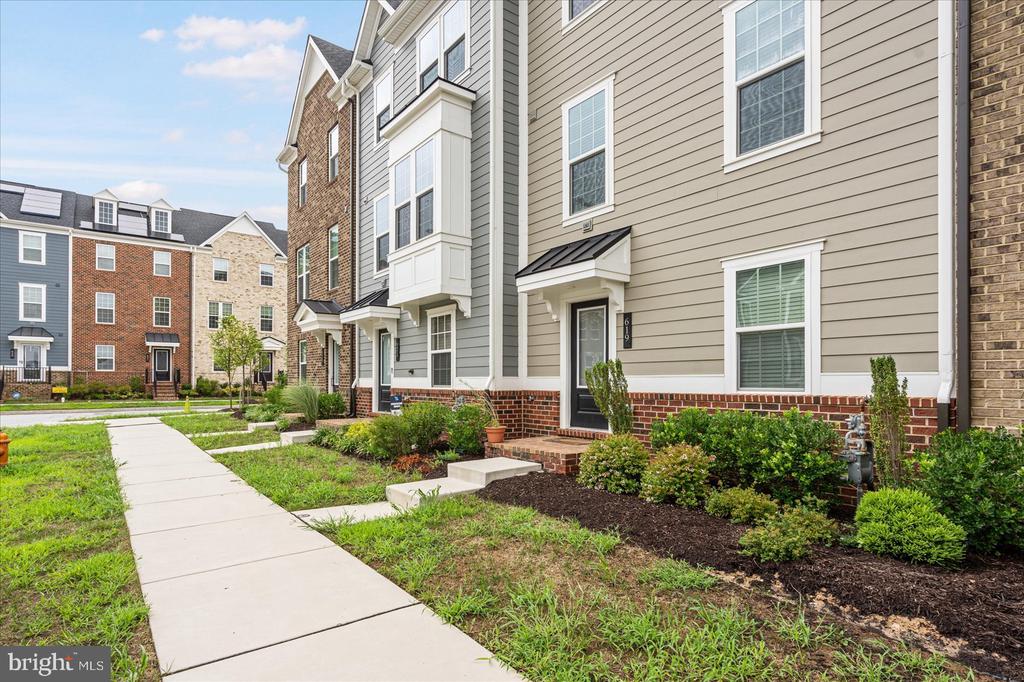
619 Williams Ct, Middle River, MD 21220
Member Features
Find Real Estate Bargain!
Full foreclosure details
Home value, equity and ownership info
Find homes priced below market
Get full access with a FREE Account
Already a member?
For Sale
Off Market
Home type
Price / sqft
Year built
Home Details
Welcome to 619 Williams Ct Step into this stunning 3-bedroom, 2.5-bathroom townhome, where modern comfort meets thoughtful design. As you enter, you're greeted by a versatile den, perfect for a home office or cozy reading nook, which conveniently leads to a spacious two-car garage. Head upstairs to the heart of the home, where an open floor plan unfolds, showcasing a gorgeous chef's kitchen complete with Stainless Steel appliances, elegant countertops, and ample storage. This space seamlessly flows into the dining and living areas, perfect for family gatherings or entertaining guests. Enjoy summer barbecues on the expansive deck, offering the ideal space for outdoor relaxation. On the upper level, you'll find three bedrooms and a full bath, providing comfort and privacy for family or guests. The primary suite is a true retreat, featuring a walk-in closet and a luxurious ensuite bathroom with double sink vanities and a stand-up shower. The convenience of an upstairs laundry room eliminates the hassle of carrying laundry baskets up and down stairs. The Greenleigh Community at Crossroads, is an extraordinary urban village that offers a reimagined suburban lifestyle like no other. Nestled within this captivating community are luxurious townhomes, accompanied by a range of exceptional features and amenities that cater to an active and connected way of life. One of the standout features of this remarkable community is the Olympic-size community pool, offering a refre
Interior Details
1760
3
3
Has Heating:
Yes
Heating Type:
Yes
Has Cooling:
Yes
Cooling Type:
Central
Has Fuel:
No
Fuel Type:
N/A
Has Basement:
No
Basement Type:
No Basement
Has Flooring:
No
Flooring Type:
N/A
Has Fireplace:
Yes
Fireplace Type:
N/A
Property Details
1500
No
No
Type:
Garage, Attached
Location:
N/A
Status:
N/A
Number of Spaces:
2
N/A
N/A
N/A
N/A
N/A
N/A
N/A
Construction Details
Townhouse
Siding (not Specified)
N/A
N/A
Composition Shingle
Tax History
Year
Amount
Land
Improvement
Percent Change
Assessment

Average Home Price in 21220
Nearby Properties
Zip Code
Price
Bed
Bath
Sqft
Lot
Sold Date
$455,000
3 Beds
3 Baths
1,760 Sqft
1,500 Lot (sqft)
Sold 09/29/2026
$420,000
-- Beds
2.5 Baths
1,760 Sqft
1,481 Lot (sqft)
Sold 10/06/2026
$456,007
-- Beds
3.5 Baths
1,980 Sqft
2,483 Lot (sqft)
Sold 10/06/2026
$417,100
-- Beds
2.5 Baths
1,760 Sqft
1,350 Lot (sqft)
Sold 10/05/2026
$452,900
-- Beds
2.5 Baths
1,848 Sqft
1,699 Lot (sqft)
Sold 10/06/2026




