Member Features
Find Real Estate Bargain!
Full foreclosure details
Home value, equity and ownership info
Find homes priced below market
Get full access with a FREE Account
Already a member?
$1,917,016
Listing Price5beds
3baths
3,827sqft
13,160sqft lot
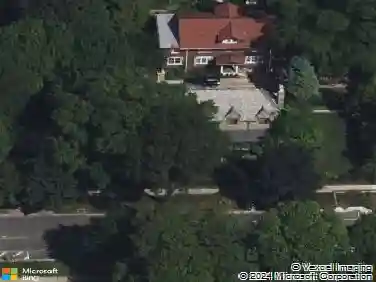
838 William St, River Forest, IL 60305
Member Features
Find Real Estate Bargain!
Full foreclosure details
Home value, equity and ownership info
Find homes priced below market
Get full access with a FREE Account
Already a member?
For Sale
Off Market
Home type
Price / sqft
Year built
Home Details
Classic Buurma Brothers home in the heart of River Forest. This exceptional five-bedroom, 3.5-bath residence boasts a prime location and has been beautifully restored, expanded, and updated by its long-time owners. Blending timeless elegance with thoughtful modern updates, it offers the perfect balance of luxury and comfort. With 5,100 square feet of finished living space, 838 William Street offers a family four floors of unique living space. From a gourmet kitchen to an intimate sitting room, to a large, completely remodeled third floor studio, there is plenty of space to entertain and find quiet moments. Built in 1925, this home has distinctive Arts and Crafts and Prairie Style features throughout the house. Leaded-glass doors throughout the house have been meticulously restored and expanded, offering beautiful backgrounds to many rooms. Wood moldings have been painstakingly restored to their original beauty to provide warmth throughout the house. A large foyer sits in the middle of the first floor. Connected to the foyer is a large living room with a wood-burning fireplace that been restored to its original style. And the dining room, which seats 12 people, has also been restored to its Art Deco origins. A small butler's pantry connects the dining room with the kitchen. The gourmet kitchen is spacious and filled with light. It's many high-end features include custom Amish cabinetry with uplighting, granite counter tops and Italian-tile backsplashes, European appliances, si
Interior Details
3827
5
3
Has Heating:
Yes
Heating Type:
Hot Water
Has Cooling:
Yes
Cooling Type:
N/A
Has Fuel:
No
Fuel Type:
N/A
Has Basement:
No
Basement Type:
Finished
Has Flooring:
No
Flooring Type:
N/A
Has Fireplace:
Yes
Fireplace Type:
N/A
Property Details
13160
Yes
No
Type:
Garage, Detached
Location:
N/A
Status:
N/A
Number of Spaces:
2
N/A
N/A
N/A
N/A
N/A
N/A
N/A
Construction Details
N/A
Brick/stone (brick And/or Stone)
N/A
N/A
Tile
Tax History
Year
Amount
Land
Improvement
Percent Change
Assessment
2018
$21,320
$12,502
$63,481
--%
$75,983
2017
$21,261
$12,502
$63,481
--%
$75,983
2016
$21,799
$10,528
$59,734
--%
$70,262
2015
$21,375
$10,528
$59,734
--%
$70,262
2014
$19,596
$10,528
$59,734
--%
$70,262
2012
$24,092
$13,160
$70,847
--%
$84,007
2011
$23,525
$13,160
$70,847
--%
$84,007

Average Home Price in 60305
Nearby Properties
Zip Code
Price
Bed
Bath
Sqft
Lot
Sold Date
$816,624
6 Beds
3.5 Baths
4,085 Sqft
5,640 Lot (sqft)
Sold 10/03/2026
$1,207,772
$1,207,772
6 Beds
3.5 Baths
4,085 Sqft
6,580 Lot (sqft)
Sold 10/03/2026
$1,056,561
$1,056,561
5 Beds
2 Baths
3,963 Sqft
13,959 Lot (sqft)
Sold 05/29/2026
$1,508,107
$1,508,107
5 Beds
3.5 Baths
3,701 Sqft
12,220 Lot (sqft)
Sold 10/27/2026
$1,917,016
$1,917,016
5 Beds
3 Baths
3,827 Sqft
13,160 Lot (sqft)
Sold 10/26/2026
$2,019,856
$2,019,856
5 Beds
3.5 Baths
3,870 Sqft
13,350 Lot (sqft)
Sold 10/27/2026
$1,349,000
$1,349,000
6 Beds
4 Baths
3,290 Sqft
15,040 Lot (sqft)
Sold NaN/NaN/NaN
$1,150,000
$1,150,000
5 Beds
4 Baths
3,877 Sqft
7,850 Lot (sqft)
Sold 10/26/2026
$1,349,043
$1,349,043
6 Beds
3.5 Baths
3,630 Sqft
12,220 Lot (sqft)
Sold 10/27/2026