Member Features
Find Real Estate Bargain!
Full foreclosure details
Home value, equity and ownership info
Find homes priced below market
Get full access with a FREE Account
Already a member?
$840,000
Listing Price2beds
3baths
2,567sqft
9,052sqft lot
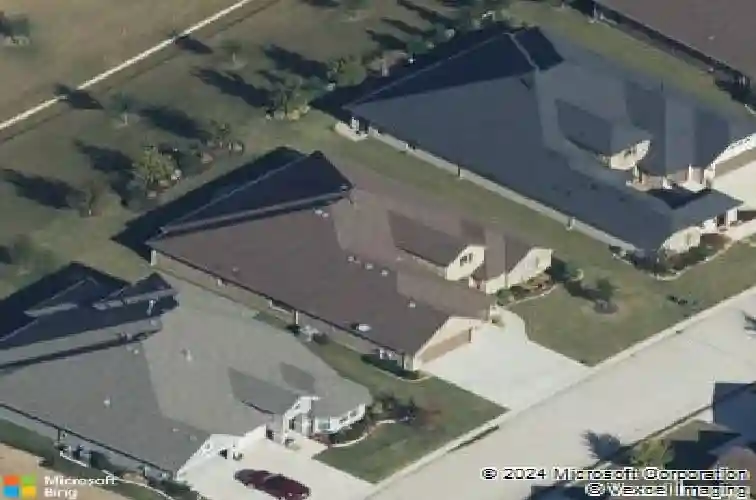
12104 Willet Way, Denton, TX 76207
Member Features
Find Real Estate Bargain!
Full foreclosure details
Home value, equity and ownership info
Find homes priced below market
Get full access with a FREE Account
Already a member?
For Sale
Home type
Price / sqft
Year built
Home Details
One of the most sought-after floor plans in Robson Ranch, this beautifully upgraded Aubrey model is the perfect blend of luxury, comfort, and thoughtful design. Youll be welcomed by rich wood-look porcelain tile flooring and an elegant, inviting atmosphere that immediately feels like home. Designed for both everyday living and effortless entertaining, the expansive open-concept great room features a stunning custom built-in entertainment center and breathtaking views of the oversized greenbelt. The gourmet kitchen is truly the heart of the home, showcasing premium appliances, upgraded granite countertops, under-cabinet lighting, a massive island, spacious walk-in pantry, and high-end custom cabinetry with soft-close maple dovetail drawers and pull-out shelving throughout. The private primary retreat offers a peaceful escape with a cozy sitting area and a spa-inspired ensuite bath complete with dual vanities, abundant storage, and two large walk-in closets. Guests will enjoy their own private suite featuring an ensuite bath and walk-in closet, creating comfort and privacy for family and visitors alike. A spacious flex room just off the great room provides endless possibilities and can easily serve as a home office, media room, craft room, or game room. The oversized utility room adds even more functionality with extensive cabinetry. The impressive three-car garage includes LED lighting, an attic lift, and exceptional storage space. Step outside to your extended covered patio d
Interior Details
2567
2
3
Has Heating:
Yes
Heating Type:
Central
Has Cooling:
Yes
Cooling Type:
Central
Has Fuel:
No
Fuel Type:
N/A
Has Basement:
No
Basement Type:
N/A
Has Flooring:
No
Flooring Type:
N/A
Has Fireplace:
Yes
Fireplace Type:
N/A
Property Details
9052
No
No
Type:
Garage, Attached
Location:
N/A
Status:
N/A
Number of Spaces:
3
No
No
No
No
No
No
No
Construction Details
N/A
Brick Veneer
N/A
Hip
Composition Shingle
Tax History
Year
Amount
Land
Improvement
Percent Change
Assessment
2020
$9,377
$81,468
$340,373
--%
$421,841
2019
$9,516
$81,468
$334,883
--%
$416,351
2018
$10,220
$65,657
$362,691
--%
$428,348
2017
$872
$36,111
$0
--%
$36,111
2016
$1,073
$43,450
$0
--%
$43,450

Average Home Price in 76207
Nearby Properties
Zip Code
Price
Bed
Bath
Sqft
Lot
Sold Date
$639,900
$639,900
2 Beds
2.5 Baths
2,752 Sqft
10,708 Lot (sqft)
Sold 10/26/2026