

Member Features
Find Real Estate Bargain!
Full foreclosure details
Home value, equity and ownership info
Find homes priced below market
Get full access with a FREE Account
Already a member?
$829,000
Listing Price6beds
5baths
3,160sqft
6,845sqft lot
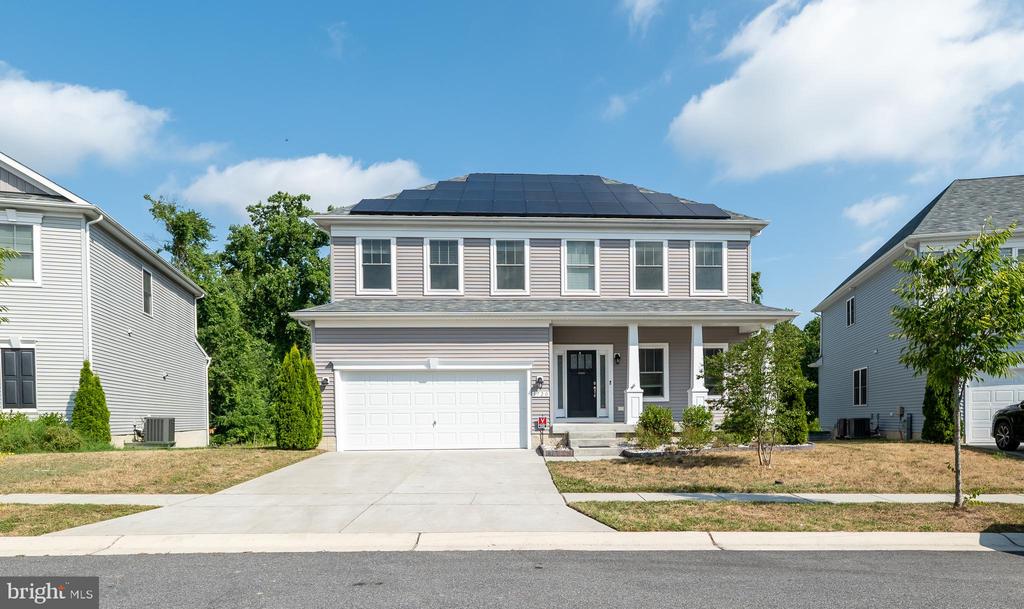
1720 Willard Way, Severn, MD 21144
Member Features
Find Real Estate Bargain!
Full foreclosure details
Home value, equity and ownership info
Find homes priced below market
Get full access with a FREE Account
Already a member?
For Sale
Off Market
Home type
Price / sqft
Year built
Home Details
Back on market with no fault of seller, buyer could not secure contingency of their home sale!! Inspection and Appraisal reports in hand, if needed!! This 6 bedroom spacious home, situated on a premium cul-de-sac lot with the community swimming pool and clubhouse offers a rare combination of convenience and modern amenities. The Baldwin Homes Westover floor plan at Boyers Ridge is an ideal house plan for buyers seeking a spacious and modernized home with easy access to Fort Meade, NSA, Baltimore, Annapolis, major highways and shopping mall! freshly painted with updated landscape. Key features include: 5 bedrooms with 3 baths standard on the second floor. Finished basement with 1 extra bedroom and full bathroom. The home includes a formal living room with large windows for natural light to come in. It has half bath and dining room with customized white pillars. Customized large sliding kitchen door. Custom sliding barn door added for enhancement. Large kitchen featuring a customized central island for meal prep, casual dining and full pantry. Open to the family room for seamless interaction and entertainment. Modern stainless steel appliances. Energy-efficient gas cooktop. Customized granite kitchen countertops and 42" maple wall cabinets for a stylish and functional kitchen. Equipped with a skylight for natural light in master bathroom. Featuring a soaking tub, separate shower, and dual vanities. Expansive master bedroom with his and her walk-in closet. Enjoy a 20x14 dec
Interior Details
3160
6
5
Has Heating:
Yes
Heating Type:
Heat Pump
Has Cooling:
Yes
Cooling Type:
Central
Has Fuel:
No
Fuel Type:
N/A
Has Basement:
No
Basement Type:
Partial, Daylight
Has Flooring:
No
Flooring Type:
N/A
Has Fireplace:
Yes
Fireplace Type:
N/A
Property Details
6845
No
No
Type:
Garage, Attached
Location:
N/A
Status:
N/A
Number of Spaces:
2
No
No
No
No
Yes
No
No
Construction Details
N/A
Siding (not Specified)
N/A
N/A
Composition Shingle
Tax History
Year
Amount
Land
Improvement
Percent Change
Assessment
2021
$6,022
$0
$0
--%
$538,767
2020
$527
$50,400
$0
--%
$50,400
2019
$470
$0
$0
--%
$46,433
2018
$432
$0
$0
--%
$42,467
2017
$395
$38,500
$0
--%
$38,500
2015
$352
$0
$0
--%
$33,367
2014
$327
$30,800
$0
--%
$30,800

Average Home Price in 21144
Nearby Properties
Zip Code
Price
Bed
Bath
Sqft
Lot
Sold Date
$712,899
$712,899
-- Beds
2.5 Baths
2,984 Sqft
15,010 Lot (sqft)
Sold 06/22/2026
$625,000
$625,000
-- Beds
3.5 Baths
3,312 Sqft
10,570 Lot (sqft)
Sold 10/06/2026
$829,000
$829,000
6 Beds
5 Baths
3,160 Sqft
6,845 Lot (sqft)
Sold 09/29/2026
$410,000
$410,000
4 Beds
3.5 Baths
3,200 Sqft
7,000 Lot (sqft)
Sold 10/09/2016
$550,000
$550,000
-- Beds
2.5 Baths
3,224 Sqft
6,563 Lot (sqft)
Sold 10/06/2026




