Member Features
Find Real Estate Bargain!
Full foreclosure details
Home value, equity and ownership info
Find homes priced below market
Get full access with a FREE Account
Already a member?
$280,000
Listing Price3beds
3baths
1,462sqft
3,212sqft lot
5701 Willamette Dr, Fort Worth, TX 76119
Member Features
Find Real Estate Bargain!
Full foreclosure details
Home value, equity and ownership info
Find homes priced below market
Get full access with a FREE Account
Already a member?
For Sale
Home type
Price / sqft
Year built
Home Details
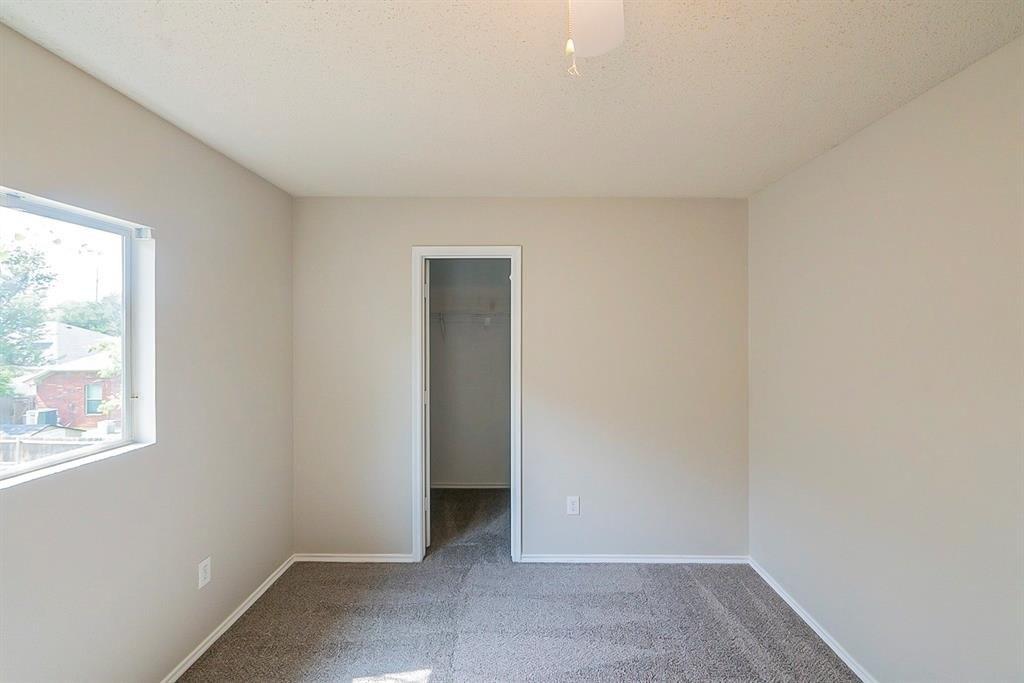
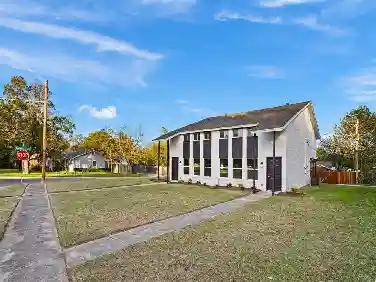
Built in 2022 and now priced at $275,000, this two-story craftsman-style home at 5701 Willamette Drive is one of the best-positioned new-construction resales in Enchanted Bay - and the price says this seller is ready to move.nStep inside and the open-concept main level does exactly what a well-designed floor plan should: it opens up. The kitchen anchors the space with dark espresso cabinetry, granite countertops, a tile backsplash, and a full suite of stainless Whirlpool appliances - smooth-top range, built-in microwave, and dishwasher all included. Hardwood-look flooring runs throughout the main level, recessed lighting keeps everything bright, and the sightline from the kitchen to the front door makes the home feel larger than its 1,462 square feet. A half bath downstairs handles everyday life without interruption.nUpstairs, three bedrooms give everyone their own space while the primary suite stays tucked away where it belongs - private, comfortable, and well-proportioned with a walk-in closet, dual vanity, garden tub, and separate shower. A dedicated laundry room with full-size washer and dryer hookups rounds out the upper level.nOutside, the two-car rear-entry garage with alley access keeps the streetscape clean, and curb appeal arrives before you even get to the door: a teal front door, craftsman gable detail, pathway lighting, and landscaping that photographs beautifully at any hour. The backyard is fully fenced with room to breathe, and the covered patio extends your l
Interior Details
1462
3
3
Has Heating:
No
Heating Type:
N/A
Has Cooling:
No
Cooling Type:
N/A
Has Fuel:
No
Fuel Type:
N/A
Has Basement:
No
Basement Type:
N/A
Has Flooring:
No
Flooring Type:
N/A
Has Fireplace:
Yes
Fireplace Type:
N/A
Property Details
3212
No
No
Type:
N/A
Location:
N/A
Status:
N/A
Number of Spaces:
N/A
N/A
N/A
N/A
N/A
N/A
N/A
N/A
Construction Details
N/A
N/A
N/A
N/A
N/A
Tax History
Year
Amount
Land
Improvement
Percent Change
Assessment

Average Home Price in 76119