Member Features
Find Real Estate Bargain!
Full foreclosure details
Home value, equity and ownership info
Find homes priced below market
Get full access with a FREE Account
Already a member?
$--
3beds
1.5baths
1,398sqft
6,098sqft lot
306 Willa Rd, Newark, DE 19711
Member Features
Find Real Estate Bargain!
Full foreclosure details
Home value, equity and ownership info
Find homes priced below market
Get full access with a FREE Account
Already a member?
For Sale
Home type
Price / sqft
Year built
Home Details
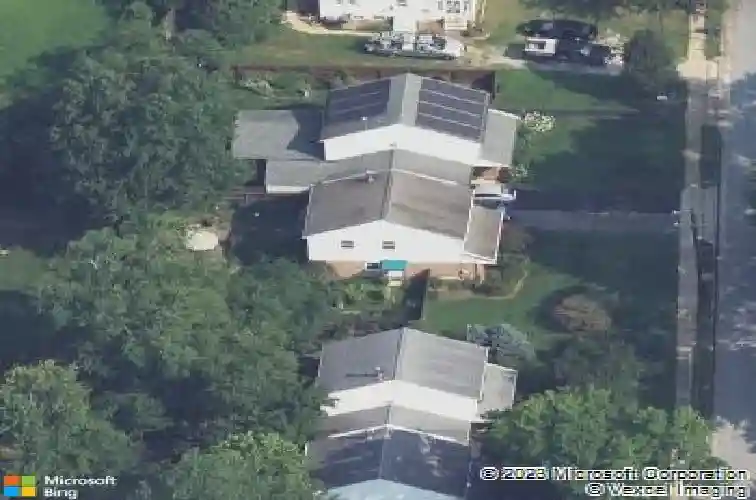
Welcome to 306 Willa Dr, ideally located in the City of Newark near the University of Delaware campus. This twin home offers a wonderful blend of comfort, convenience, and opportunity, making it an appealing choice for anyone looking to enjoy all that Newark has to offer.nnAs you enter the home, you are greeted by a spacious family room and beautiful hardwood floors that continue through the dining area, staircase, and all bedrooms on the second floor. From the family room, make your way into the updated kitchen, where you will find ample cabinet and counter space, butcher block countertops, and updated appliances. Just beyond the kitchen is the dining room, featuring sliding glass doors that lead to the rear deck and overlook a spacious flat backyard, creating an ideal setting for outdoor entertaining. An additional side entry door off the kitchen offers convenient access to the side yard, and a powder room completes the main level.nnUpstairs, be sure to check out the nicely sized owners bedroom with double closets. The full bath connects directly to the owners bedroom while also offering hallway access for the two additional bedrooms. The unfinished basement includes the laundry area and provides plenty of room for storage. Outside, the rear yard also includes a shed for even more storage space.nnRecent improvements add to the appeal, including updates to the kitchen and full bath, fresh paint throughout, and a new energy efficient HVAC system installed in 2024.nnSet in a n
Interior Details
1398
3
1.5
Has Heating:
Yes
Heating Type:
Forced Air With Air Conditioning
Has Cooling:
Yes
Cooling Type:
Central
Has Fuel:
No
Fuel Type:
N/A
Has Basement:
No
Basement Type:
Basement (unspecified)
Has Flooring:
No
Flooring Type:
Wood (unspecified)
Has Fireplace:
Yes
Fireplace Type:
N/A
Property Details
6098
No
No
Type:
Garage, Attached
Location:
N/A
Status:
N/A
Number of Spaces:
1
N/A
N/A
N/A
N/A
N/A
N/A
N/A
Construction Details
Duplex Single
Aluminum/vinyl
N/A
Gable
Asphalt
Tax History
Year
Amount
Land
Improvement
Percent Change
Assessment
2020
$1,458
$8,300
$46,600
--%
$54,900
2019
$1,229
$8,300
$46,600
--%
$54,900
2017
$1,144
$8,300
$46,600
--%
$54,900
2017
$1,144
$8,300
$46,600
--%
$54,900
2016
$1,039
$8,300
$46,600
--%
$54,900
2014
$879
$8,300
$46,600
--%
$54,900
2013
$825
$8,300
$46,600
--%
$54,900
2012
$792
$8,300
$46,600
--%
$54,900

Average Home Price in 19711
Nearby Properties
Zip Code
Price
Bed
Bath
Sqft
Lot
Sold Date
$--
3 Beds
1.5 Baths
1,398 Sqft
6,098 Lot (sqft)
Sold 10/06/2026