
Member Features
Find Real Estate Bargain!
Full foreclosure details
Home value, equity and ownership info
Find homes priced below market
Get full access with a FREE Account
Already a member?
$299,000
Listing Price3beds
1baths
1,159sqft
18,295sqft lot
753 Will Stutley Dr, Divide, CO 80814
Member Features
Find Real Estate Bargain!
Full foreclosure details
Home value, equity and ownership info
Find homes priced below market
Get full access with a FREE Account
Already a member?
For Sale
Off Market
Home type
Price / sqft
Year built
Home Details
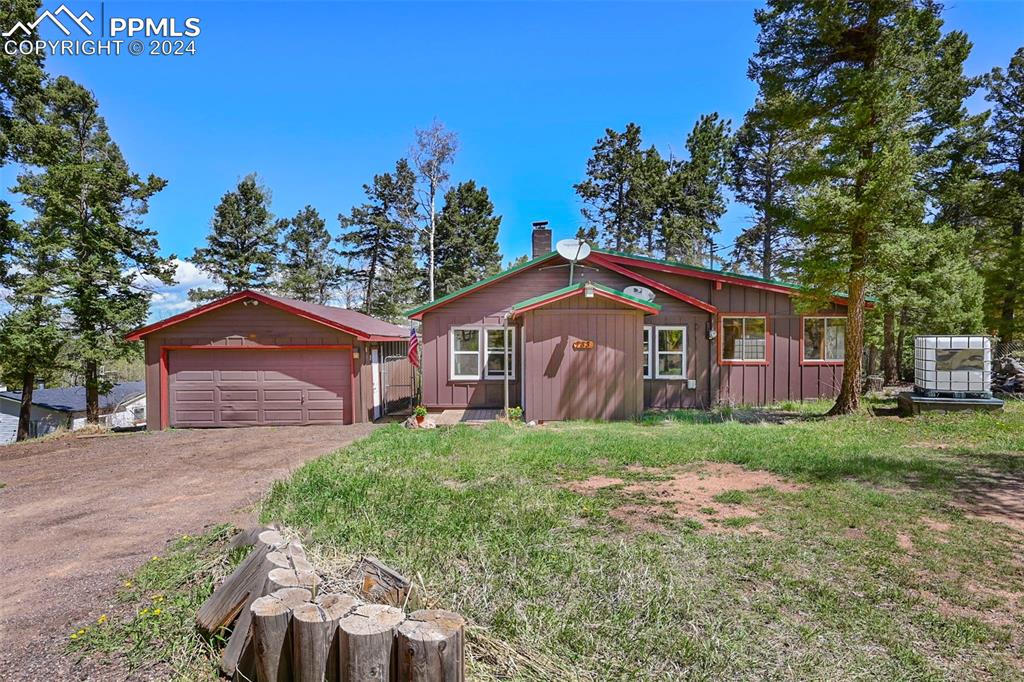
Welcome to this ranch-style home located in the Sherwood Forest subdivision of Divide, CO. This cozy 3-bedroom, 1-bathroom residence offers a comfortable retreat, perfect for those seeking a peaceful mountain lifestyle. As you step inside, you are invited by the warmth of the centrally located wood-burning stove. The rustic kitchen features beautiful pine cabinets, adding a touch of character to the space. The house boasts new carpet in 2 of the bedrooms. With a 2-car detached garage, there is ample space for parking and storage. Outside, you'll find a spacious dog run in the back of the house. The property is located with quick access to Highway 24, making commuting to nearby destinations such as Woodland Park a quick 10-minute drive, while Colorado Springs is easily accessible in just 40 minutes. Not to mention, some of the best skiing in Colorado is only an hour & half away. Whether you're looking for a weekend getaway or a permanent residence, this home offers a perfect blend of comfort, convenience, and rustic charm.
Interior Details
1159
3
1
Has Heating:
Yes
Heating Type:
Forced Air With Air Conditioning
Has Cooling:
Yes
Cooling Type:
N/A
Has Fuel:
No
Fuel Type:
N/A
Has Basement:
No
Basement Type:
N/A
Has Flooring:
No
Flooring Type:
N/A
Has Fireplace:
Yes
Fireplace Type:
N/A
Property Details
18295
No
No
Type:
Garage, Detached
Location:
N/A
Status:
N/A
Number of Spaces:
2
N/A
N/A
N/A
N/A
N/A
N/A
N/A
Construction Details
Ranch
Wood
N/A
Gable
Metal
Tax History
Year
Amount
Land
Improvement
Percent Change
Assessment
2019
$793
$700
$13,910
--%
$14,610
2018
$617
$1,000
$10,020
--%
$11,020
2017
$618
$1,000
$10,020
--%
$11,020
2016
$394
$1,050
$5,950
--%
$7,000
2015
$443
$1,050
$5,950
--%
$7,000
2013
$602
$2,770
$6,450
--%
$9,220
2012
$617
$740
$8,790
--%
$9,530

Average Home Price in 80814
Nearby Properties
Zip Code
Price
Bed
Bath
Sqft
Lot
Sold Date
$445,000
$445,000
2 Beds
2 Baths
1,012 Sqft
36,068 Lot (sqft)
Sold 10/12/2026
$541,872
$541,872
4 Beds
2 Baths
1,288 Sqft
19,166 Lot (sqft)
Sold 10/18/2026
$459,000
$459,000
3 Beds
1 Baths
1,110 Sqft
20,038 Lot (sqft)
Sold 10/13/2026
$499,000
$499,000
3 Beds
2 Baths
1,056 Sqft
18,731 Lot (sqft)
Sold 10/05/2026
$99,900
2 Beds
2 Baths
1,080 Sqft
17,424 Lot (sqft)
Sold 10/13/2026
$299,000
3 Beds
1 Baths
1,159 Sqft
18,295 Lot (sqft)
Sold 09/29/2026
$355,000
2 Beds
2 Baths
1,100 Sqft
19,166 Lot (sqft)
Sold 10/13/2026
$359,000
$359,000
1 Beds
1 Baths
1,188 Sqft
32,670 Lot (sqft)
Sold 05/14/2026





