
Member Features
Find Real Estate Bargain!
Full foreclosure details
Home value, equity and ownership info
Find homes priced below market
Get full access with a FREE Account
Already a member?
$299,950
Listing Price4beds
1baths
1,486sqft
7,700sqft lot
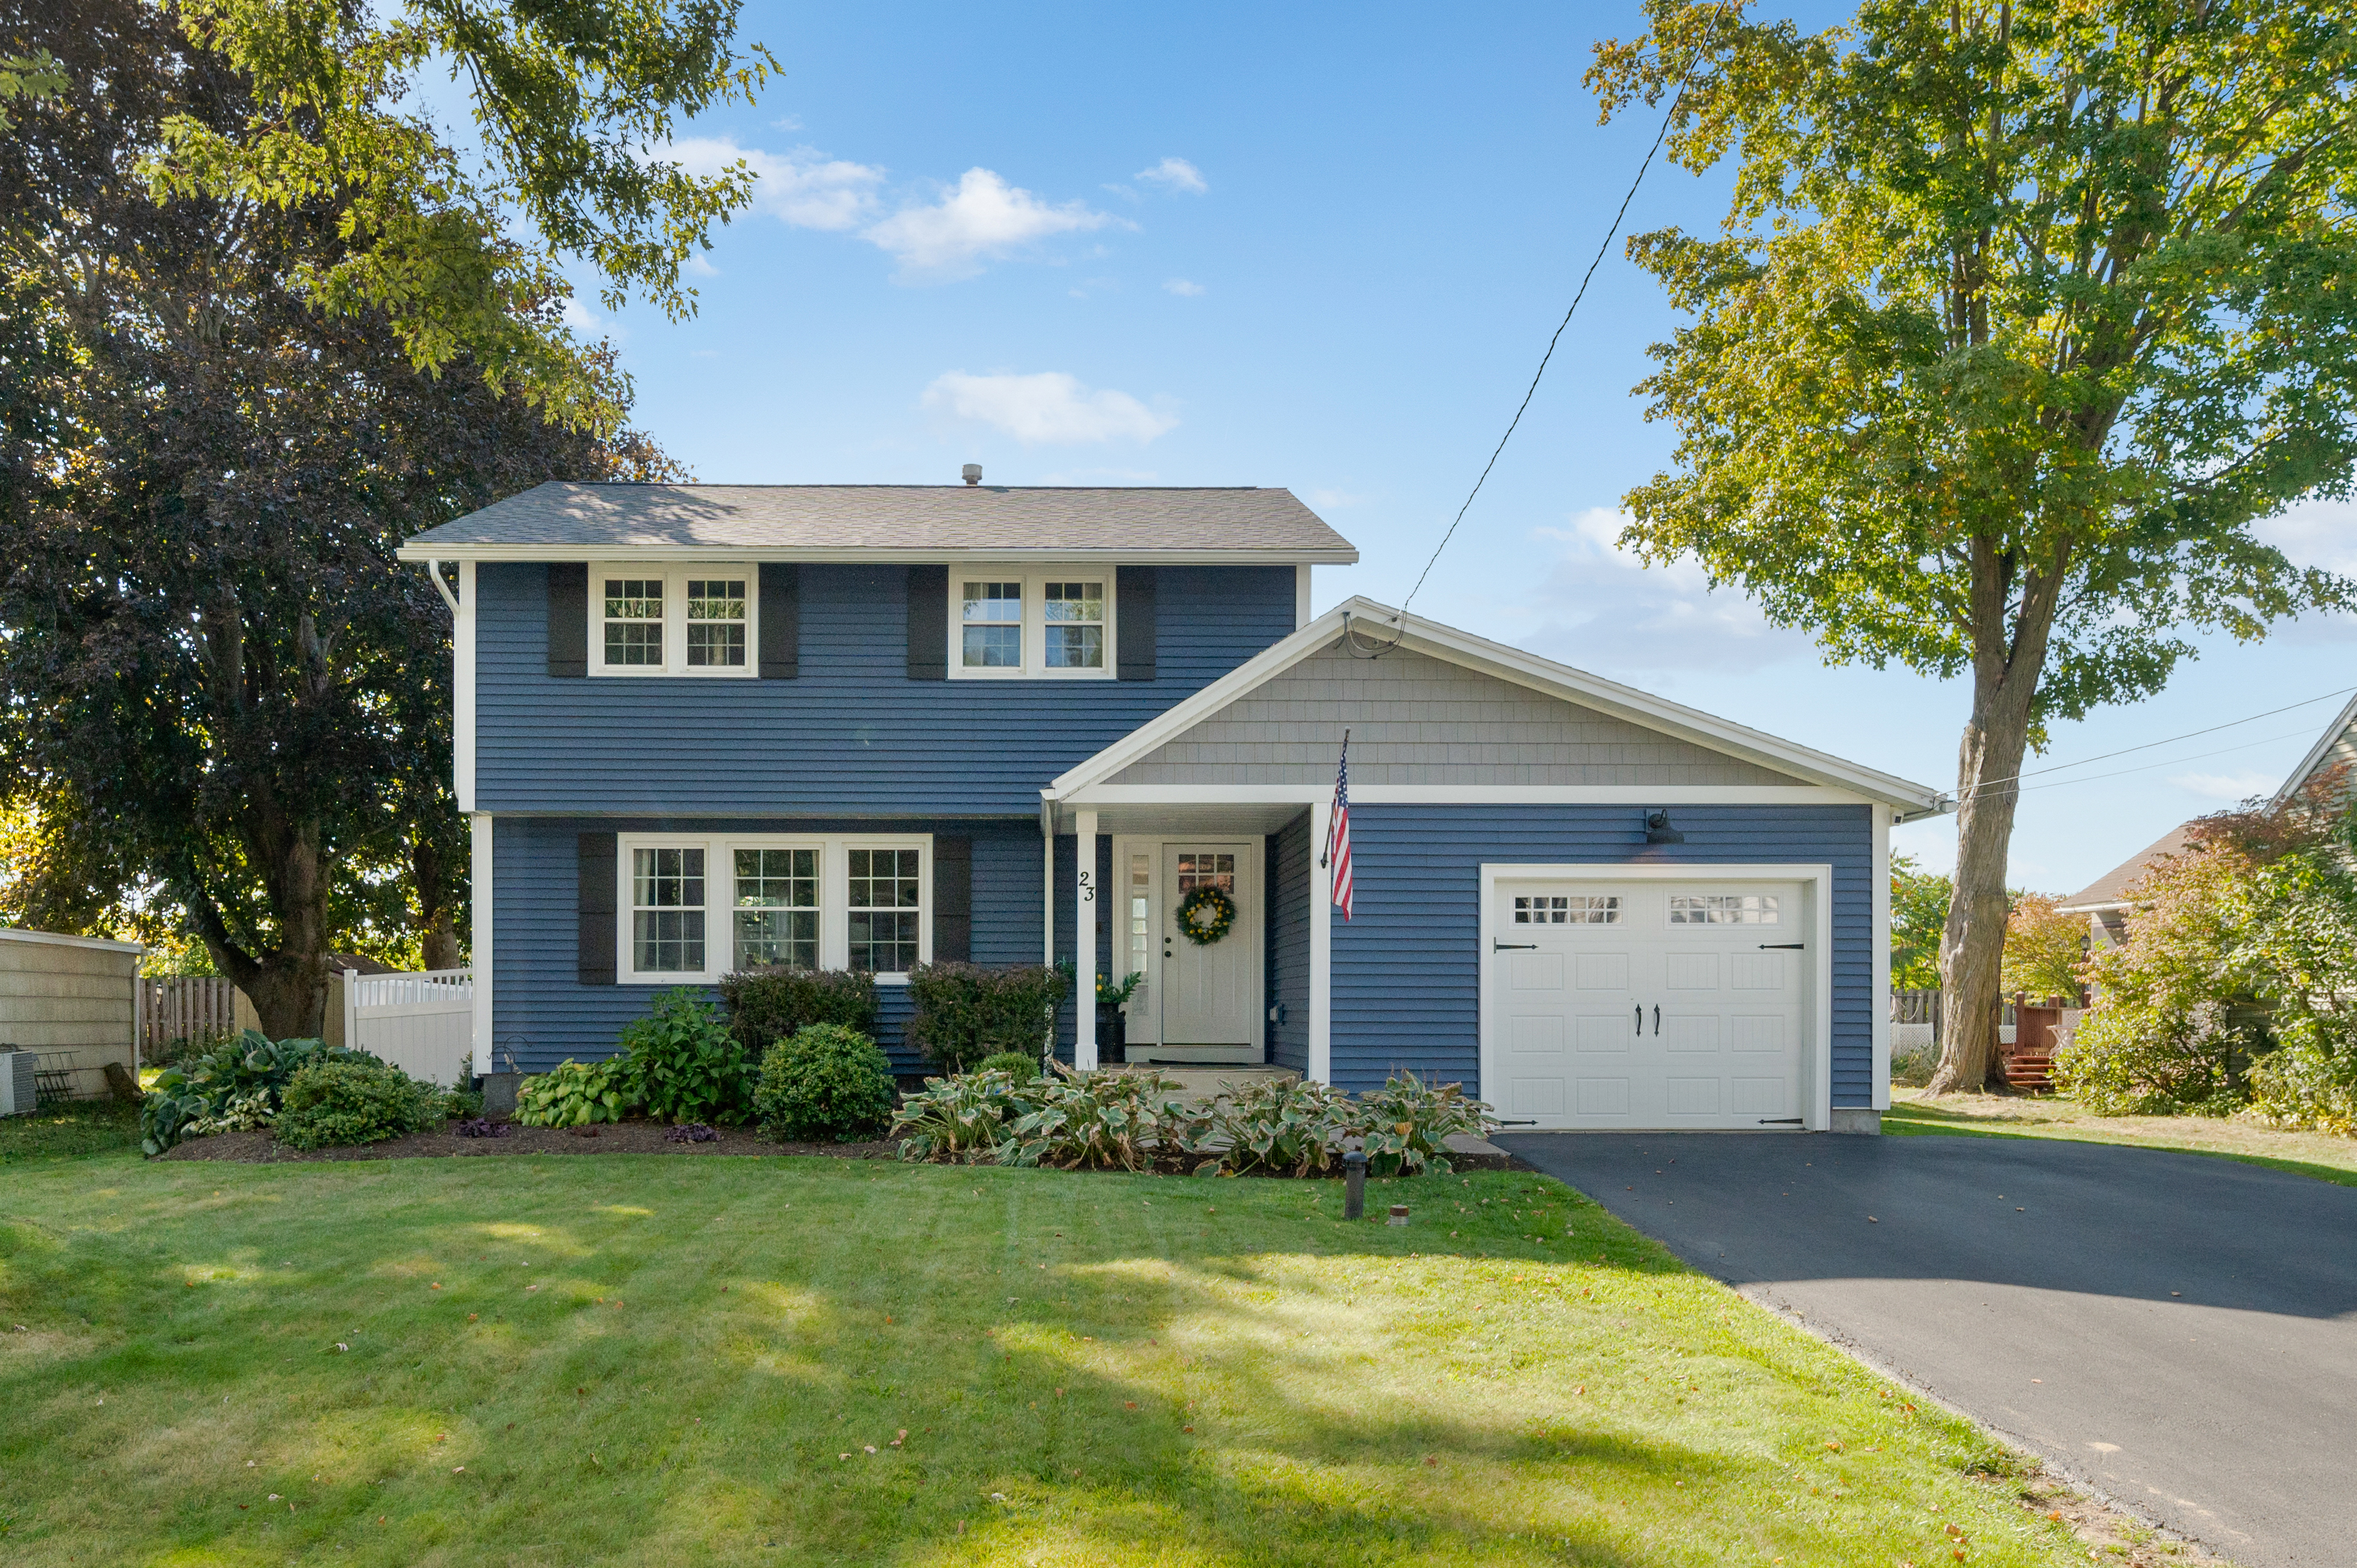
23 Wilkinson Pl, Baldwinsville, NY 13027
Member Features
Find Real Estate Bargain!
Full foreclosure details
Home value, equity and ownership info
Find homes priced below market
Get full access with a FREE Account
Already a member?
For Sale
Pending
Home type
Price / sqft
Year built
Home Details
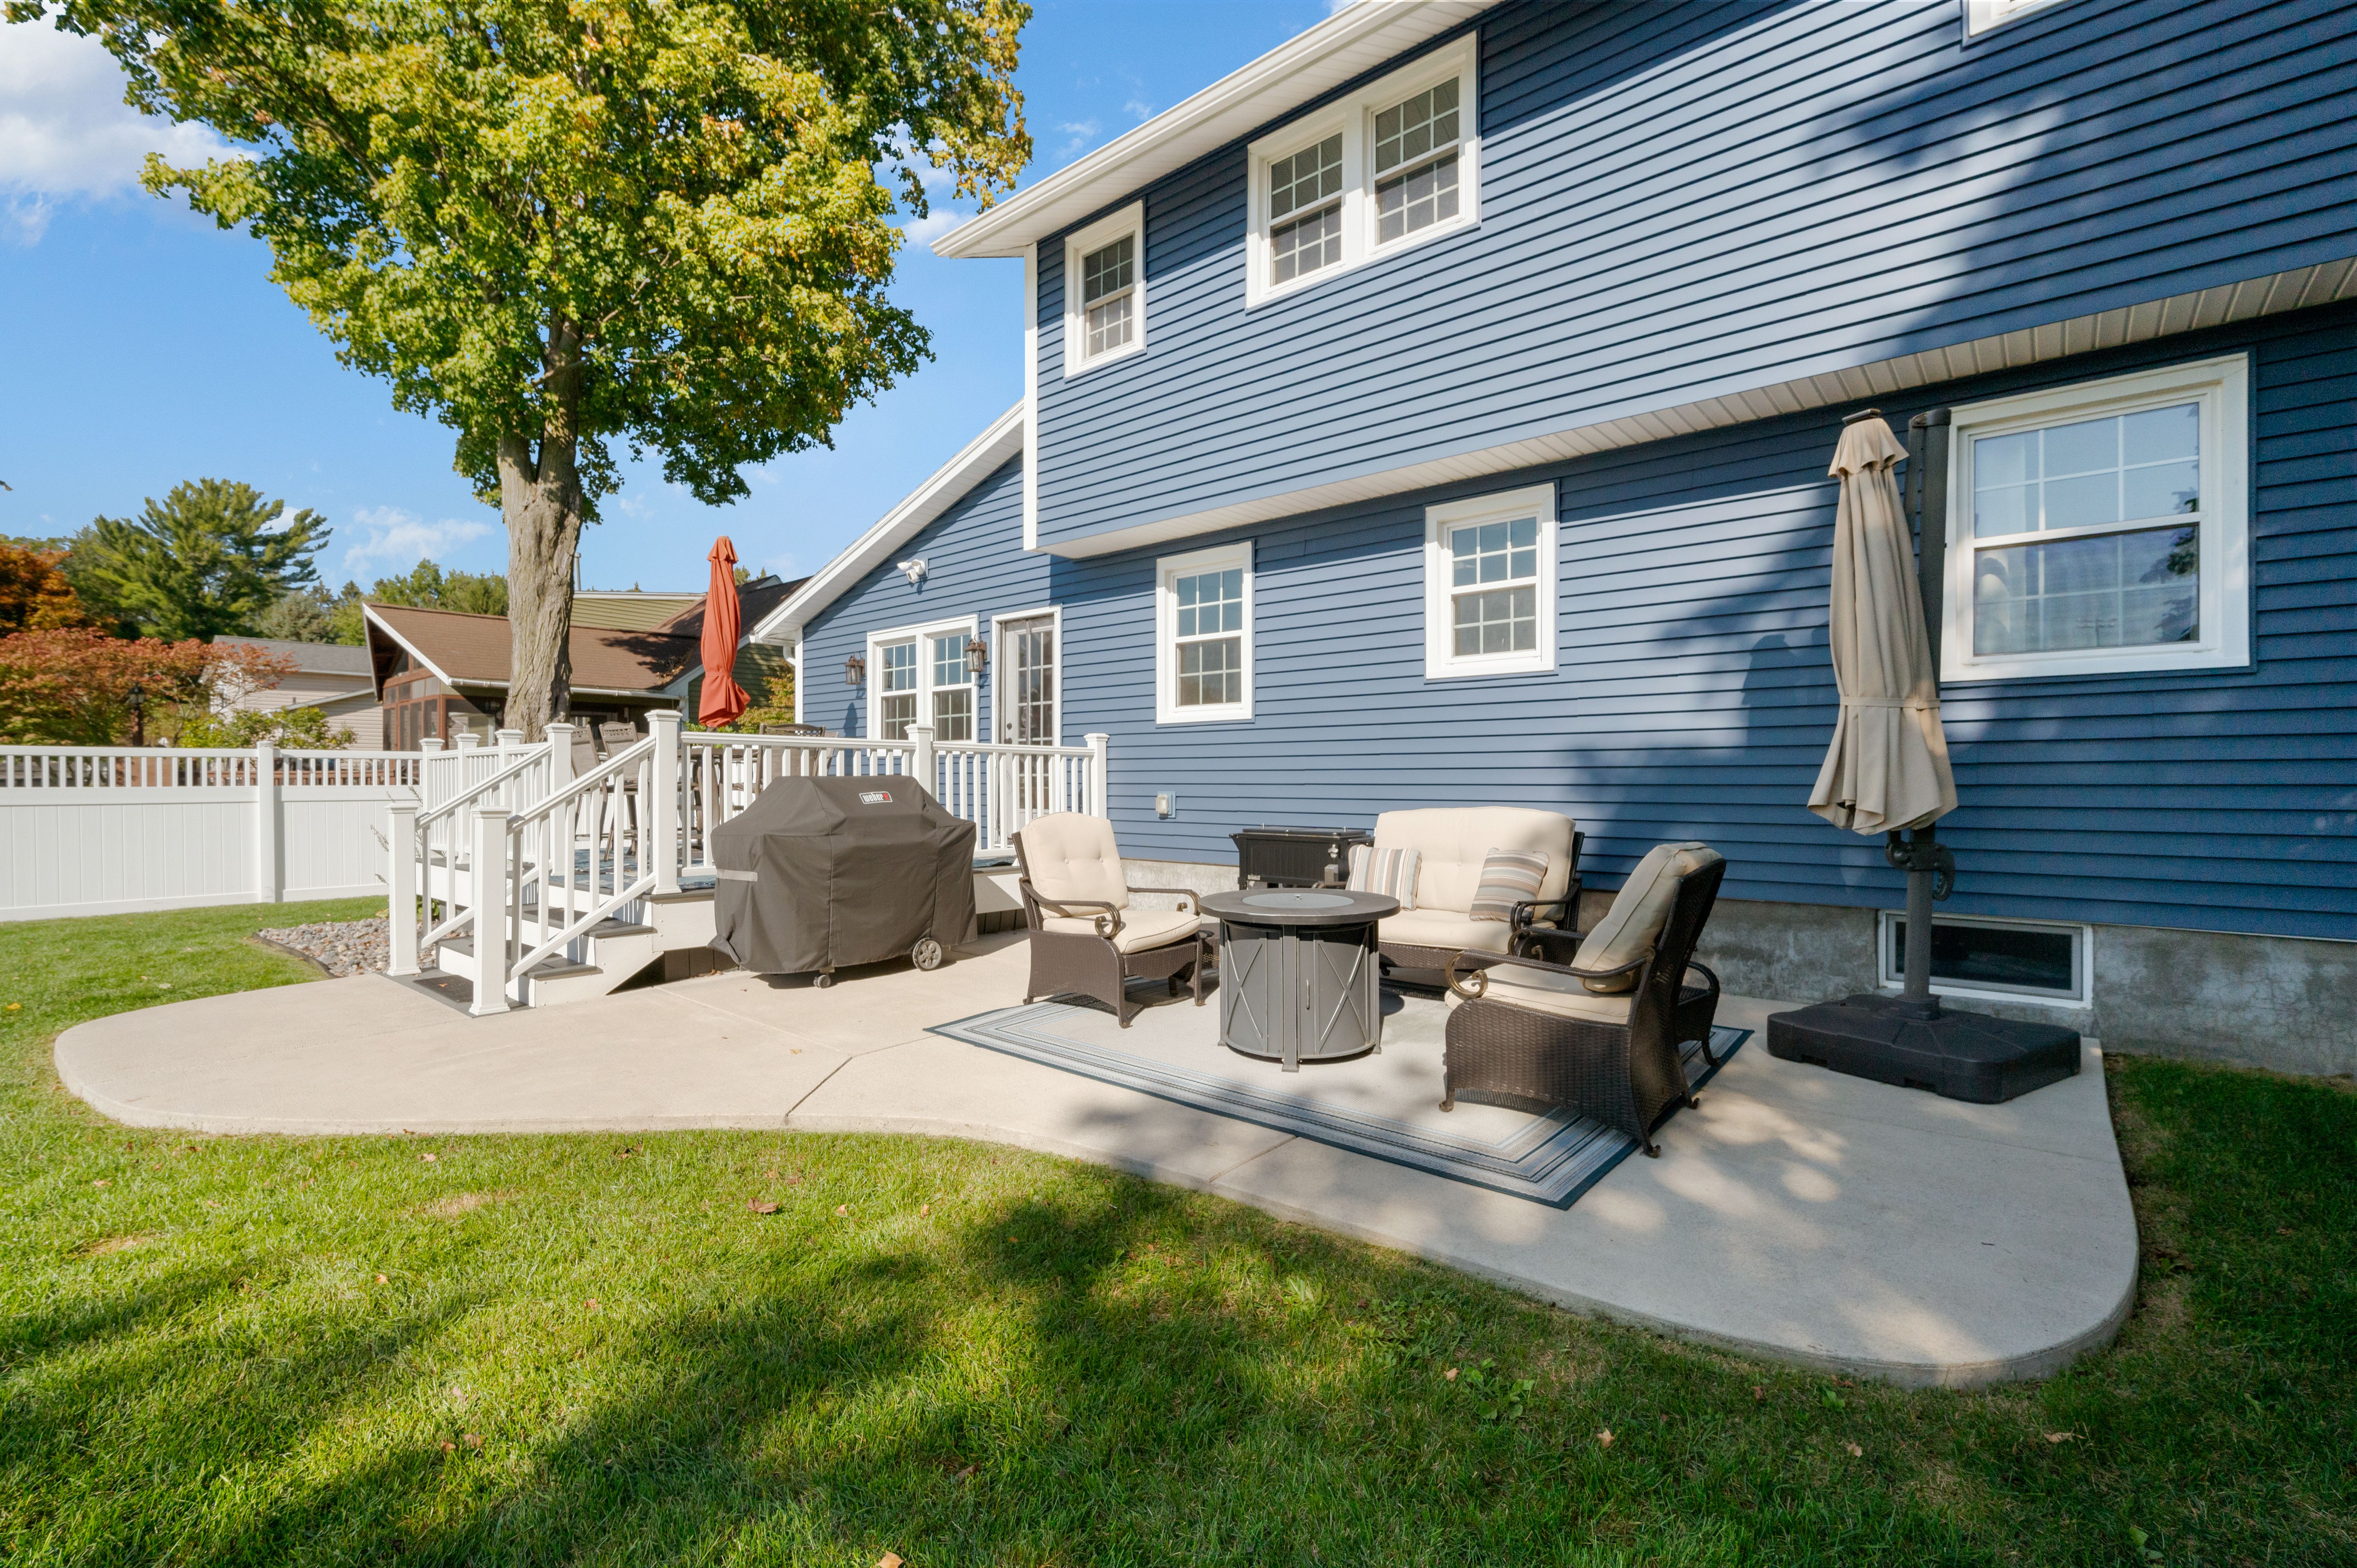
The perfect turnkey home in the Baldwinsville School District is waiting for you! This beautifully updated 4-bedroom, 1.5-bath home offers the rare opportunity to move right in and enjoy—without having to lift a finger. The current owners have completed an extensive list of improvements from top to bottom, giving you peace of mind for years to come. Major updates include a new roof, windows, exterior doors, boiler, hot water heater, siding, deck, pool, kitchen and so much more. The work has been done—you simply get to enjoy it. Step outside and relax on the low-maintenance TREX deck overlooking your private backyard oasis. Take a dip in the saltwater pool, surrounded by beautiful white vinyl fencing that provides both privacy and style. Inside, you'll love preparing meals in the updated kitchen featuring new countertops, sink, and appliances. Whether you choose to dine in the formal dining room, enjoy a meal outdoors on the deck or patio, or gather casually in the kitchen, this home offers flexibility for every lifestyle. The first floor also features a family room, comfortable living room, and convenient half bath. Upstairs, you'll find four bedrooms and a full bathroom complete with updated countertops and a new bath surround. Homes with this level of care and improvement are hard to find. Don't miss your chance to own a truly move-in-ready home where all the work has already been done for you!
Interior Details
1486
4
1
Has Heating:
Yes
Heating Type:
Forced Air With Air Conditioning
Has Cooling:
No
Cooling Type:
N/A
Has Fuel:
Yes
Fuel Type:
Gas
Has Basement:
No
Basement Type:
Full
Has Flooring:
No
Flooring Type:
N/A
Has Fireplace:
Yes
Fireplace Type:
N/A
Property Details
7700
Yes
Yes
Type:
Garage, Attached
Location:
N/A
Status:
N/A
Number of Spaces:
2
No
No
No
No
No
No
No
Construction Details
Colonial
Wood
N/A
N/A
N/A
Tax History
Year
Amount
Land
Improvement
Percent Change
Assessment
2016
$3,710
$11,000
$124,000
--%
$135,000
2016
$3,710
$11,000
$114,000
--%
$125,000
2016
$3,710
$11,000
$114,000
--%
$125,000
2016
$1,371
$11,000
$114,000
--%
$125,000

Average Home Price in 13027
Nearby Properties
Zip Code
Price
Bed
Bath
Sqft
Lot
Sold Date
$299,950
4 Beds
1 Baths
1,486 Sqft
7,700 Lot (sqft)
Sold 07/01/2026
$349,900
3 Beds
2 Baths
1,326 Sqft
24,123 Lot (sqft)
Sold 10/05/2026
$215,000
3 Beds
2 Baths
1,400 Sqft
9,009 Lot (sqft)
Sold 09/29/2026
$226,865
3 Beds
1 Baths
1,368 Sqft
7,700 Lot (sqft)
Sold 10/06/2026
Calculators
Mortgage
Mortgage Calculator
Details for 23 WILKINSON PL
Property Debt
Foreclosure Contact Details
Similar Homes Nearby

Guides for Wilkinson Pl

The Syracuse real estate market has seen a consistent growth trend, with average property values and sale prices rising significantly over the past year, reflecting robust demand, competitive market conditions, and active transaction volumes.



