

Member Features
Find Real Estate Bargain!
Full foreclosure details
Home value, equity and ownership info
Find homes priced below market
Get full access with a FREE Account
Already a member?
$1,849,000
Listing Price3beds
2baths
1,764sqft
6,250sqft lot
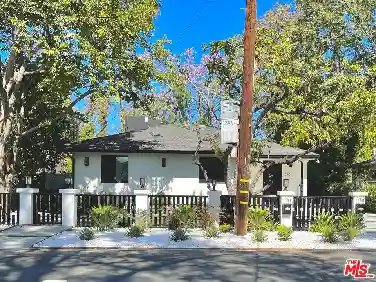
4313 Wilkinson Ave, Studio City, CA 91604
Member Features
Find Real Estate Bargain!
Full foreclosure details
Home value, equity and ownership info
Find homes priced below market
Get full access with a FREE Account
Already a member?
For Sale
Off Market
Home type
Price / sqft
Year built
Home Details
Second chances don't come often, so don't miss yours! This chic 1920s offers a seamless blend of modern living with original charm in this beautifully updated 3 bed + office, 2 bath gem in the heart of Studio City. Set behind lush native landscaping under the canopy of a tree lined street in Footbridge Square, this home features a thoughtfully remodeled kitchen and bathrooms, with warm hardwood floors, lovely living spacce with high ceilings, and abundant natural light. The private backyard is a serene retreat with two mature avocado trees, fruit trees and lovingly tended raised garden beds with tomatoes, ,squash, and loads of herbs. Located in a coveted Carpenter Community School district and just moments from the new Sportsmen's Lodge and Ventura Blvd hot spots, this one checks every box for location, lifestyle, and classic California charm.
Interior Details
1764
3
2
Has Heating:
Yes
Heating Type:
Central
Has Cooling:
Yes
Cooling Type:
Central
Has Fuel:
No
Fuel Type:
N/A
Has Basement:
No
Basement Type:
N/A
Has Flooring:
No
Flooring Type:
N/A
Has Fireplace:
Yes
Fireplace Type:
N/A
Property Details
6250
No
No
Type:
N/A
Location:
N/A
Status:
N/A
Number of Spaces:
N/A
N/A
N/A
N/A
N/A
N/A
N/A
N/A
Construction Details
Conventional
Stucco
N/A
Gable
Tile
Tax History
Year
Amount
Land
Improvement
Percent Change
Assessment
2019
$9,971
$675,588
$168,894
--%
$844,482
2019
$9,971
$662,342
$165,583
--%
$827,925
2018
$9,895
$649,355
$162,337
--%
$811,692
2017
$9,677
$636,623
$159,154
--%
$795,777
2016
$9,455
$624,141
$156,034
--%
$780,175
2014
$9,350
$602,724
$150,681
--%
$753,405
2013
$9,350
$600,000
$150,000
--%
$750,000
2012
$10,047
$450,000
$110,500
--%
$560,500

Average Home Price in 91604
Nearby Properties
Zip Code
Price
Bed
Bath
Sqft
Lot
Sold Date
$3,788,714
$3,788,714
3 Beds
3 Baths
1,591 Sqft
7,003 Lot (sqft)
Sold 10/01/2026
$1,774,321
$1,774,321
2 Beds
2 Baths
1,697 Sqft
11,073 Lot (sqft)
Sold 09/18/2026
$1,610,967
$1,610,967
3 Beds
3 Baths
2,026 Sqft
5,000 Lot (sqft)
Sold 07/22/2026
$1,817,403
$1,817,403
2 Beds
2 Baths
1,758 Sqft
6,997 Lot (sqft)
Sold 07/15/2026
$1,297,223
$1,297,223
2 Beds
2 Baths
1,743 Sqft
5,200 Lot (sqft)
Sold 06/22/2026
$1,767,357
$1,767,357
3 Beds
2 Baths
1,983 Sqft
6,938 Lot (sqft)
Sold 06/05/2026
$2,242,804
$2,242,804
3 Beds
2 Baths
1,819 Sqft
6,250 Lot (sqft)
Sold 05/26/2026
$--
3 Beds
2 Baths
1,505 Sqft
8,238 Lot (sqft)
Sold 05/21/2026
$2,099,000
$2,099,000
3 Beds
2 Baths
1,697 Sqft
7,000 Lot (sqft)
Sold 10/27/2026
Calculators
Mortgage
Mortgage Calculator
Details for 4313 WILKINSON AVE
Property Debt
Foreclosure Contact Details
Similar Homes Nearby

Guides for Wilkinson Ave

In August 2024, LA’s pre-foreclosures plummeted 50% from July and 60% from last year, suggesting better economic conditions or successful homeowner interventions. Similar trends in San Jose, while SF and SD remain stable. Sacramento shows significant improvement. LA’s efforts stand out. #HousingMarket #LosAngeles



