Member Features
Find Real Estate Bargain!
Full foreclosure details
Home value, equity and ownership info
Find homes priced below market
Get full access with a FREE Account
Already a member?
$759,000
Listing Price3beds
3baths
2,107sqft
6,621sqft lot
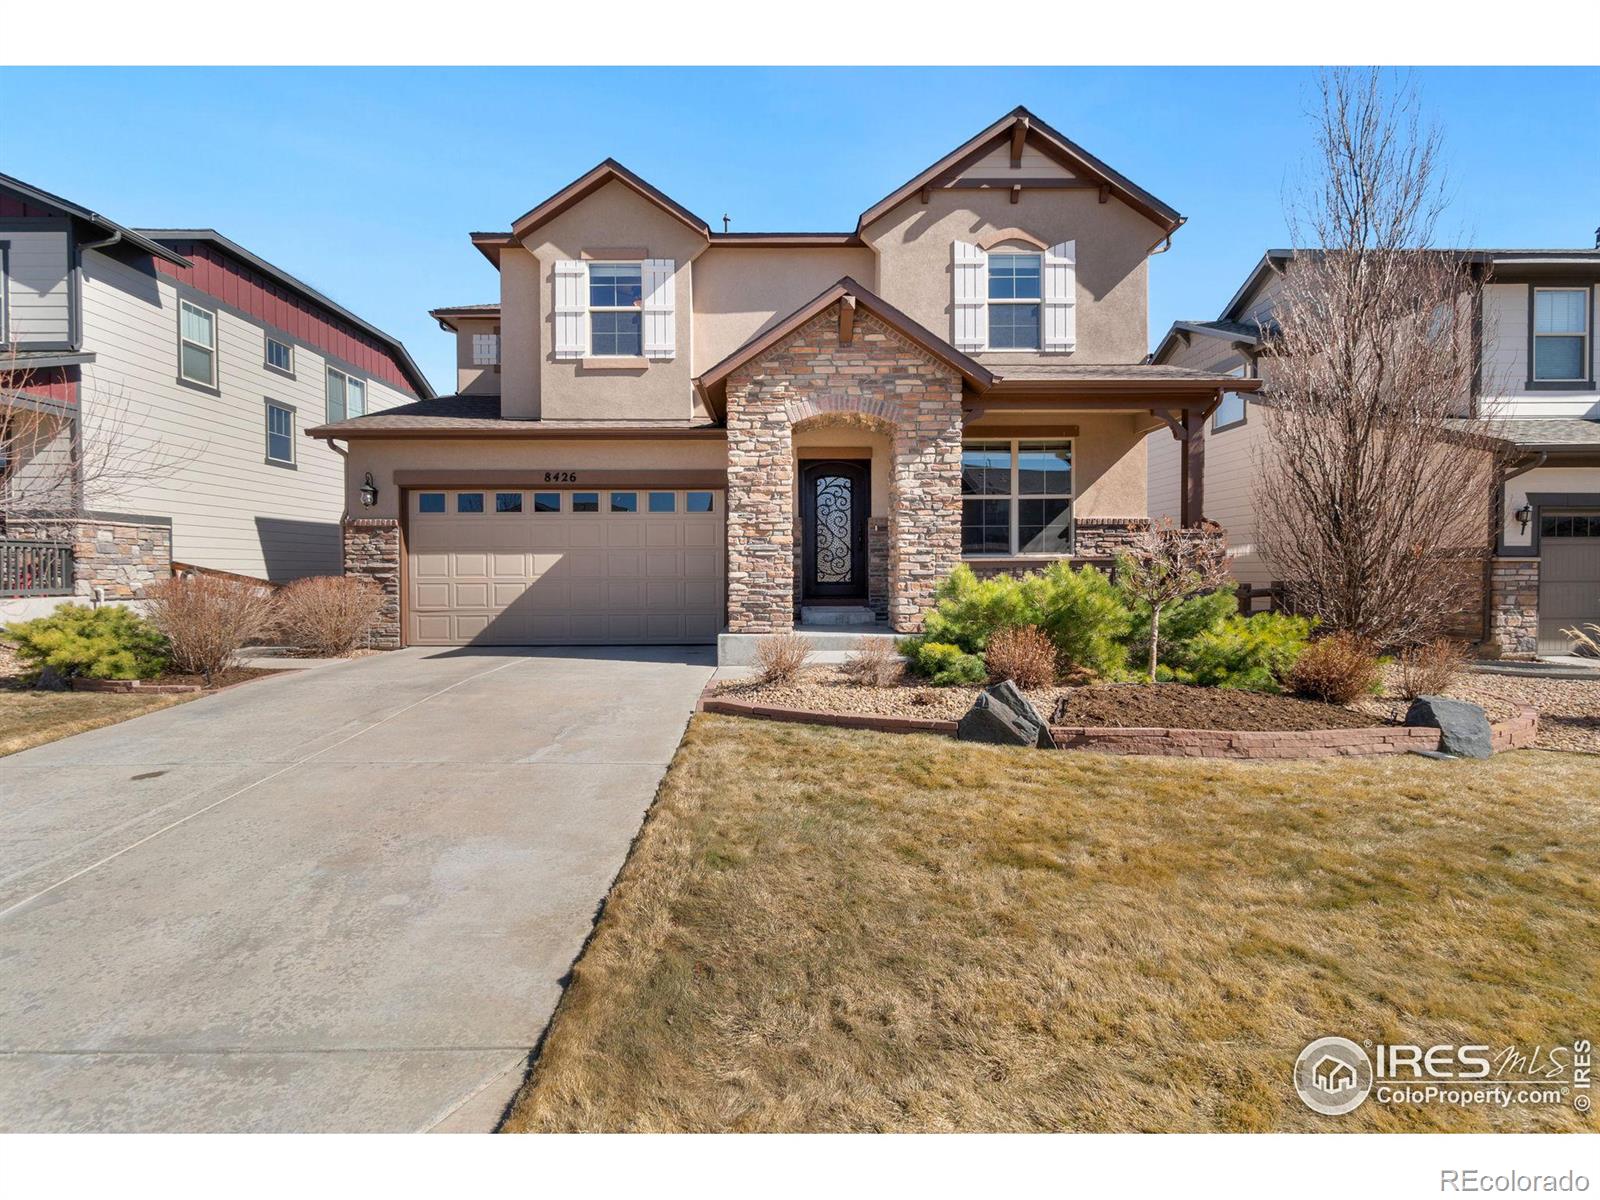
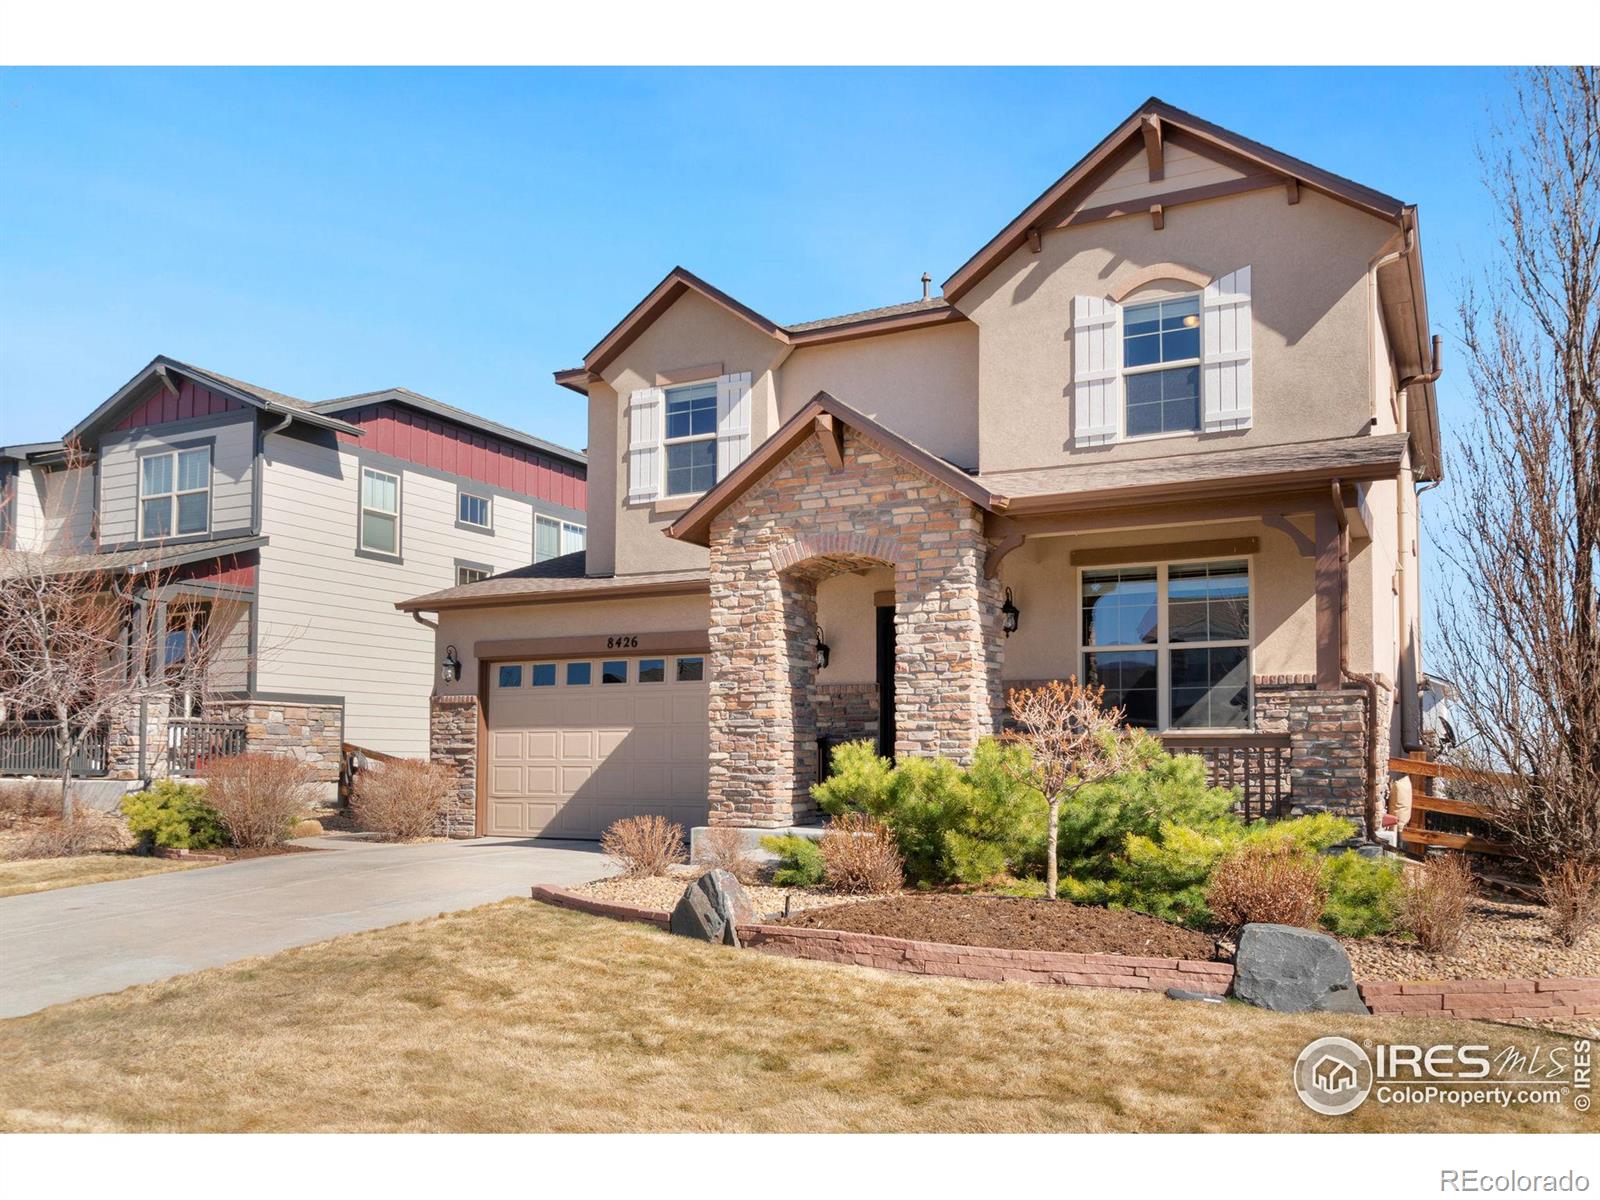
8426 Wilkerson Ct, Arvada, CO 80007
Member Features
Find Real Estate Bargain!
Full foreclosure details
Home value, equity and ownership info
Find homes priced below market
Get full access with a FREE Account
Already a member?
For Sale
Off Market
Home type
Price / sqft
Year built
Home Details
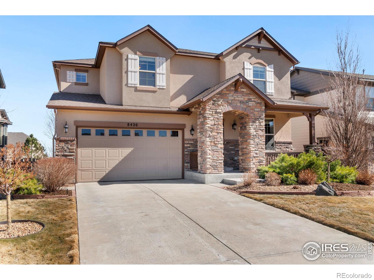
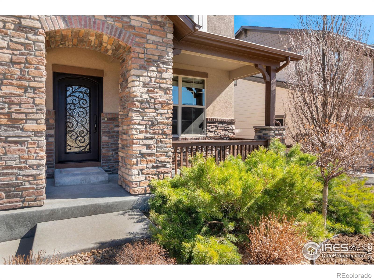
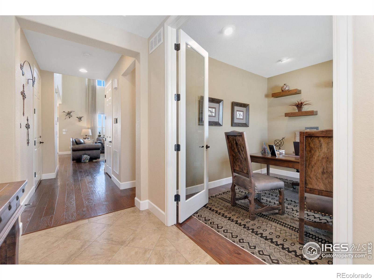
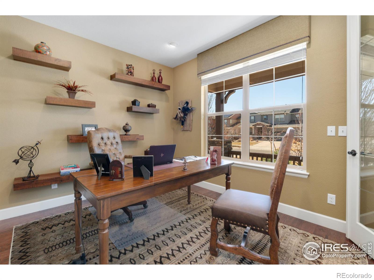
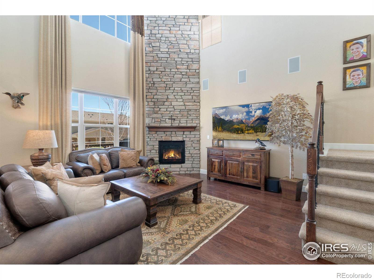
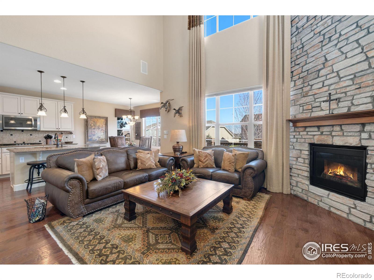
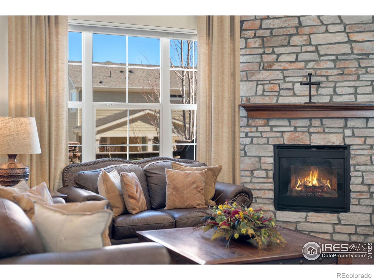
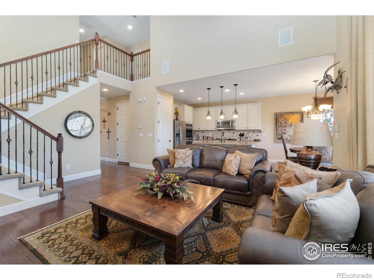
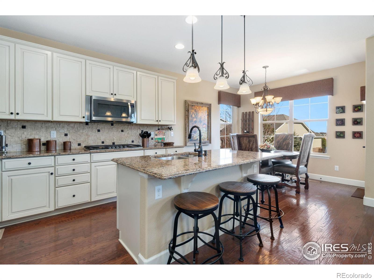
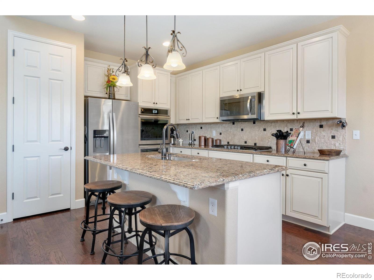
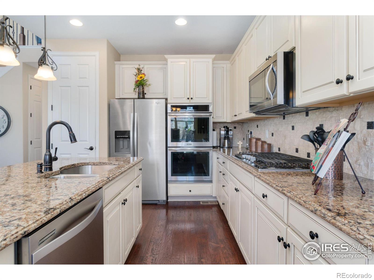
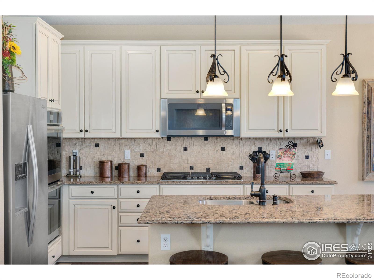
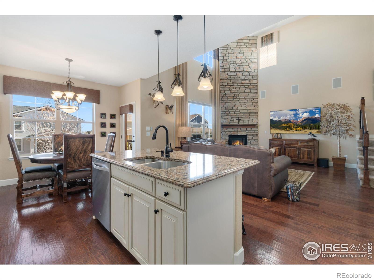
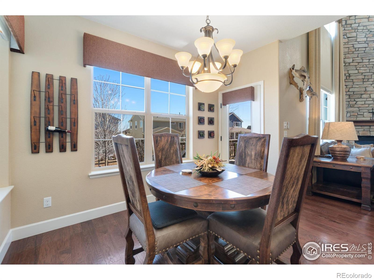
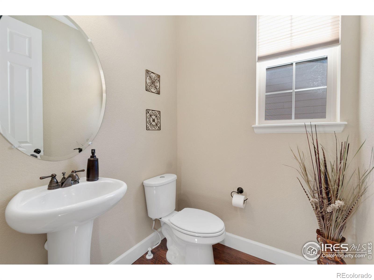
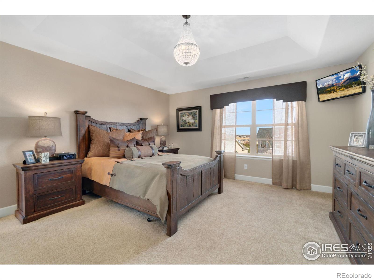
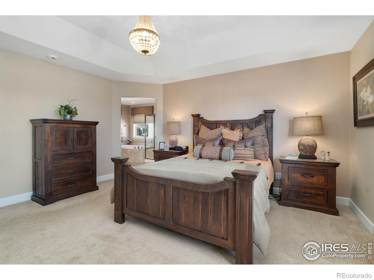
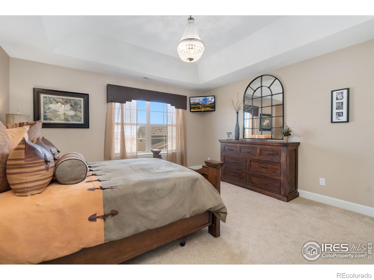
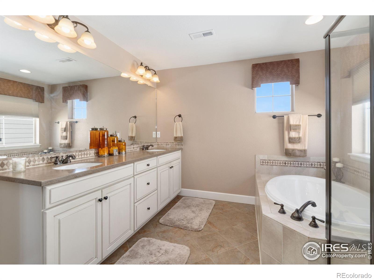
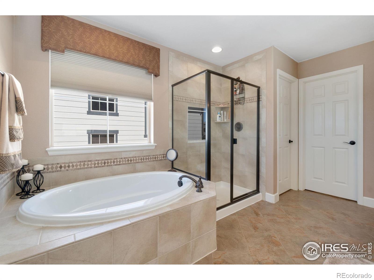
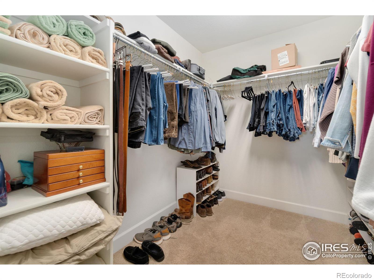
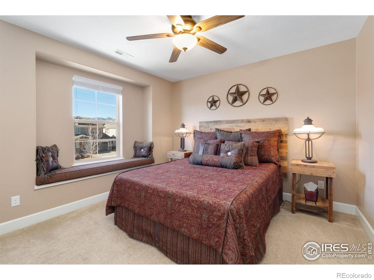
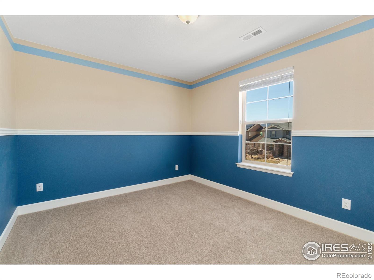
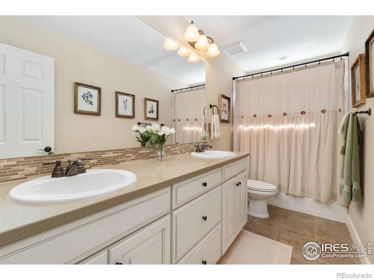
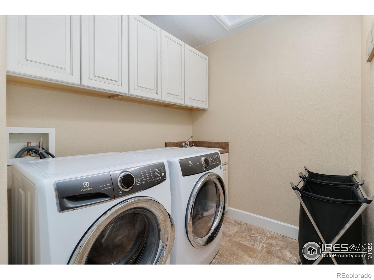
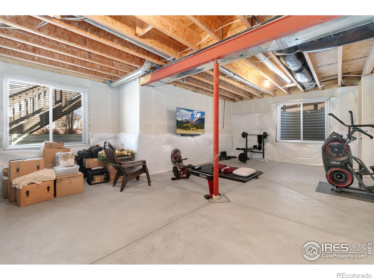
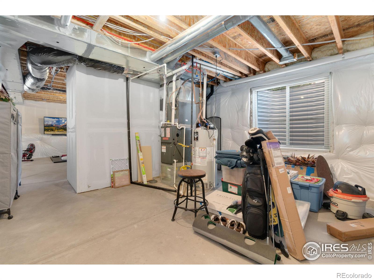
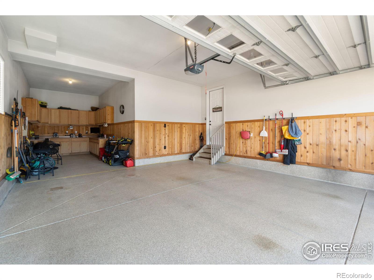
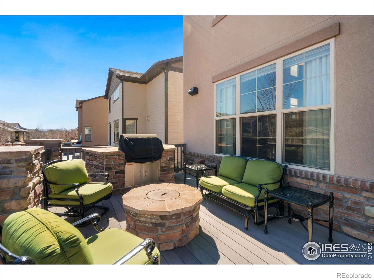
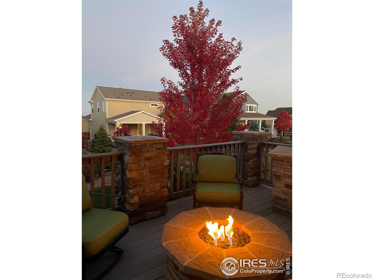
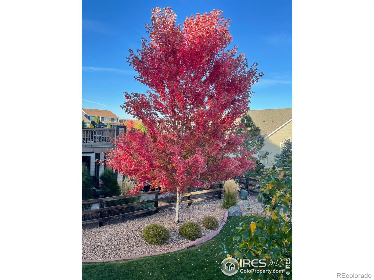
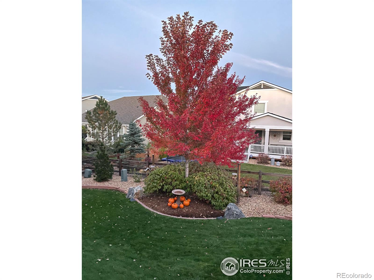
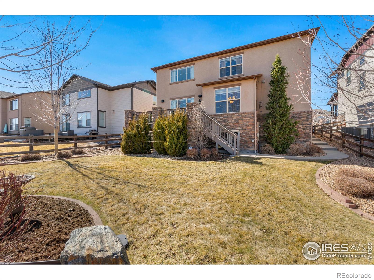
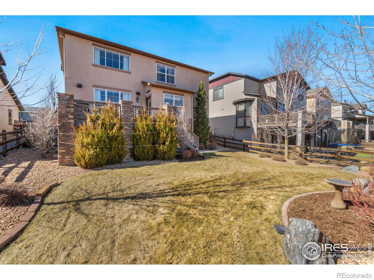
Leyden rock at its best. This home is dialed in, every inch in pristine condition and upgraded to the hilt. 9 ceilings and a nice open floorpan with beautiful island kitchen, beveled granite counters, 42 cabinets, high end appliances including a Jenaire double convection oven & whirlpool gas cooktop. Living room has 22 vaulted ceilings with full stone fireplace. Awesome outdoor living space with trex deck, built in gas fire pit and a CalFire charcoal grill built into stone countertops. Office with french doors on the main level. Spacious owners suite upstairs, all the bathrooms have upgraded counters, tile and cabinets. 2 separate HVAC units keep upstairs and downstairs comfortable. Unfinished basement with 9 ceilings is plumbed for wet bar. 3 car tandem garage has cypress wainscotting and a great workshop space, epoxy floors and an insulated garage door. Gorgeous landscaping with columnar pine and maple. Custom concrete steps along sideyard. All this just steps from the neighborhood pool, and the gorgeous Leyden rock community center which has concerts on the lawn and the beautiful clubhouse can be reserved for events. 60% of the neighborhood is open space! Quick access to miles of trails at the adjacent Pattridge Open Space which preserves the expansive views surrounding the neighborhood. Just an hour from Summit county, 30 minutes to red rocks and downtown Denver!
Interior Details
2107
3
3
Has Heating:
Yes
Heating Type:
Forced Air With Air Conditioning
Has Cooling:
Yes
Cooling Type:
Central
Has Fuel:
No
Fuel Type:
N/A
Has Basement:
No
Basement Type:
Basement (unspecified)
Has Flooring:
No
Flooring Type:
N/A
Has Fireplace:
Yes
Fireplace Type:
N/A
Property Details
6621
No
No
Type:
Garage, Attached
Location:
N/A
Status:
N/A
Number of Spaces:
2
No
No
No
No
Yes
No
No
Construction Details
Bi-level
N/A
N/A
N/A
N/A
Tax History
Year
Amount
Land
Improvement
Percent Change
Assessment
2019
$5,210
$7,560
$25,912
--%
$33,472
2019
$5,210
$7,560
$25,912
--%
$33,472
2018
$5,341
$10,135
$23,684
--%
$33,819
2017
$5,061
$10,135
$23,684
--%
$33,819
2016
$4,904
$10,508
$22,706
--%
$33,214
2014
$1,977
$12,862
$0
--%
$12,862
2013
$614
$4,060
$0
--%
$4,060

Average Home Price in 80007
Nearby Properties
Zip Code
Price
Bed
Bath
Sqft
Lot
Sold Date
$733,804
$733,804
4 Beds
4.25 Baths
2,107 Sqft
6,360 Lot (sqft)
Sold 10/14/2026
$795,000
$795,000
3 Beds
5.25 Baths
1,934 Sqft
7,318 Lot (sqft)
Sold 10/14/2026
$767,601
$767,601
4 Beds
4.25 Baths
2,284 Sqft
6,621 Lot (sqft)
Sold 09/30/2026
$812,821
$812,821
4 Beds
4 Baths
2,073 Sqft
7,318 Lot (sqft)
Sold 09/16/2026
$1,090,381
$1,090,381
3 Beds
6 Baths
2,364 Sqft
8,059 Lot (sqft)
Sold 07/22/2026
$867,653
$867,653
4 Beds
3 Baths
1,882 Sqft
11,587 Lot (sqft)
Sold 09/29/2026
$815,000
$815,000
4 Beds
3 Baths
1,969 Sqft
5,489 Lot (sqft)
Sold 10/12/2026
$735,000
$735,000
3 Beds
2.75 Baths
1,969 Sqft
6,055 Lot (sqft)
Sold 10/26/2026
$1,059,601
$1,059,601
4 Beds
6 Baths
2,364 Sqft
8,668 Lot (sqft)
Sold 09/29/2026