

Member Features
Find Real Estate Bargain!
Full foreclosure details
Home value, equity and ownership info
Find homes priced below market
Get full access with a FREE Account
Already a member?
$398,000
Listing Price3beds
1baths
1,819sqft
7,800sqft lot
3811 Wiley Ave, Chattanooga, TN 37412
Member Features
Find Real Estate Bargain!
Full foreclosure details
Home value, equity and ownership info
Find homes priced below market
Get full access with a FREE Account
Already a member?
For Sale
Off Market
Home type
Price / sqft
Year built
Home Details
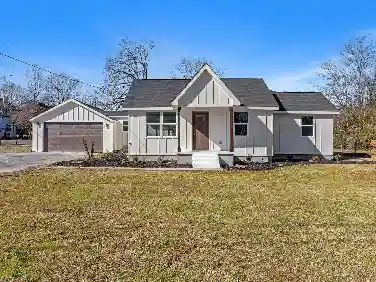
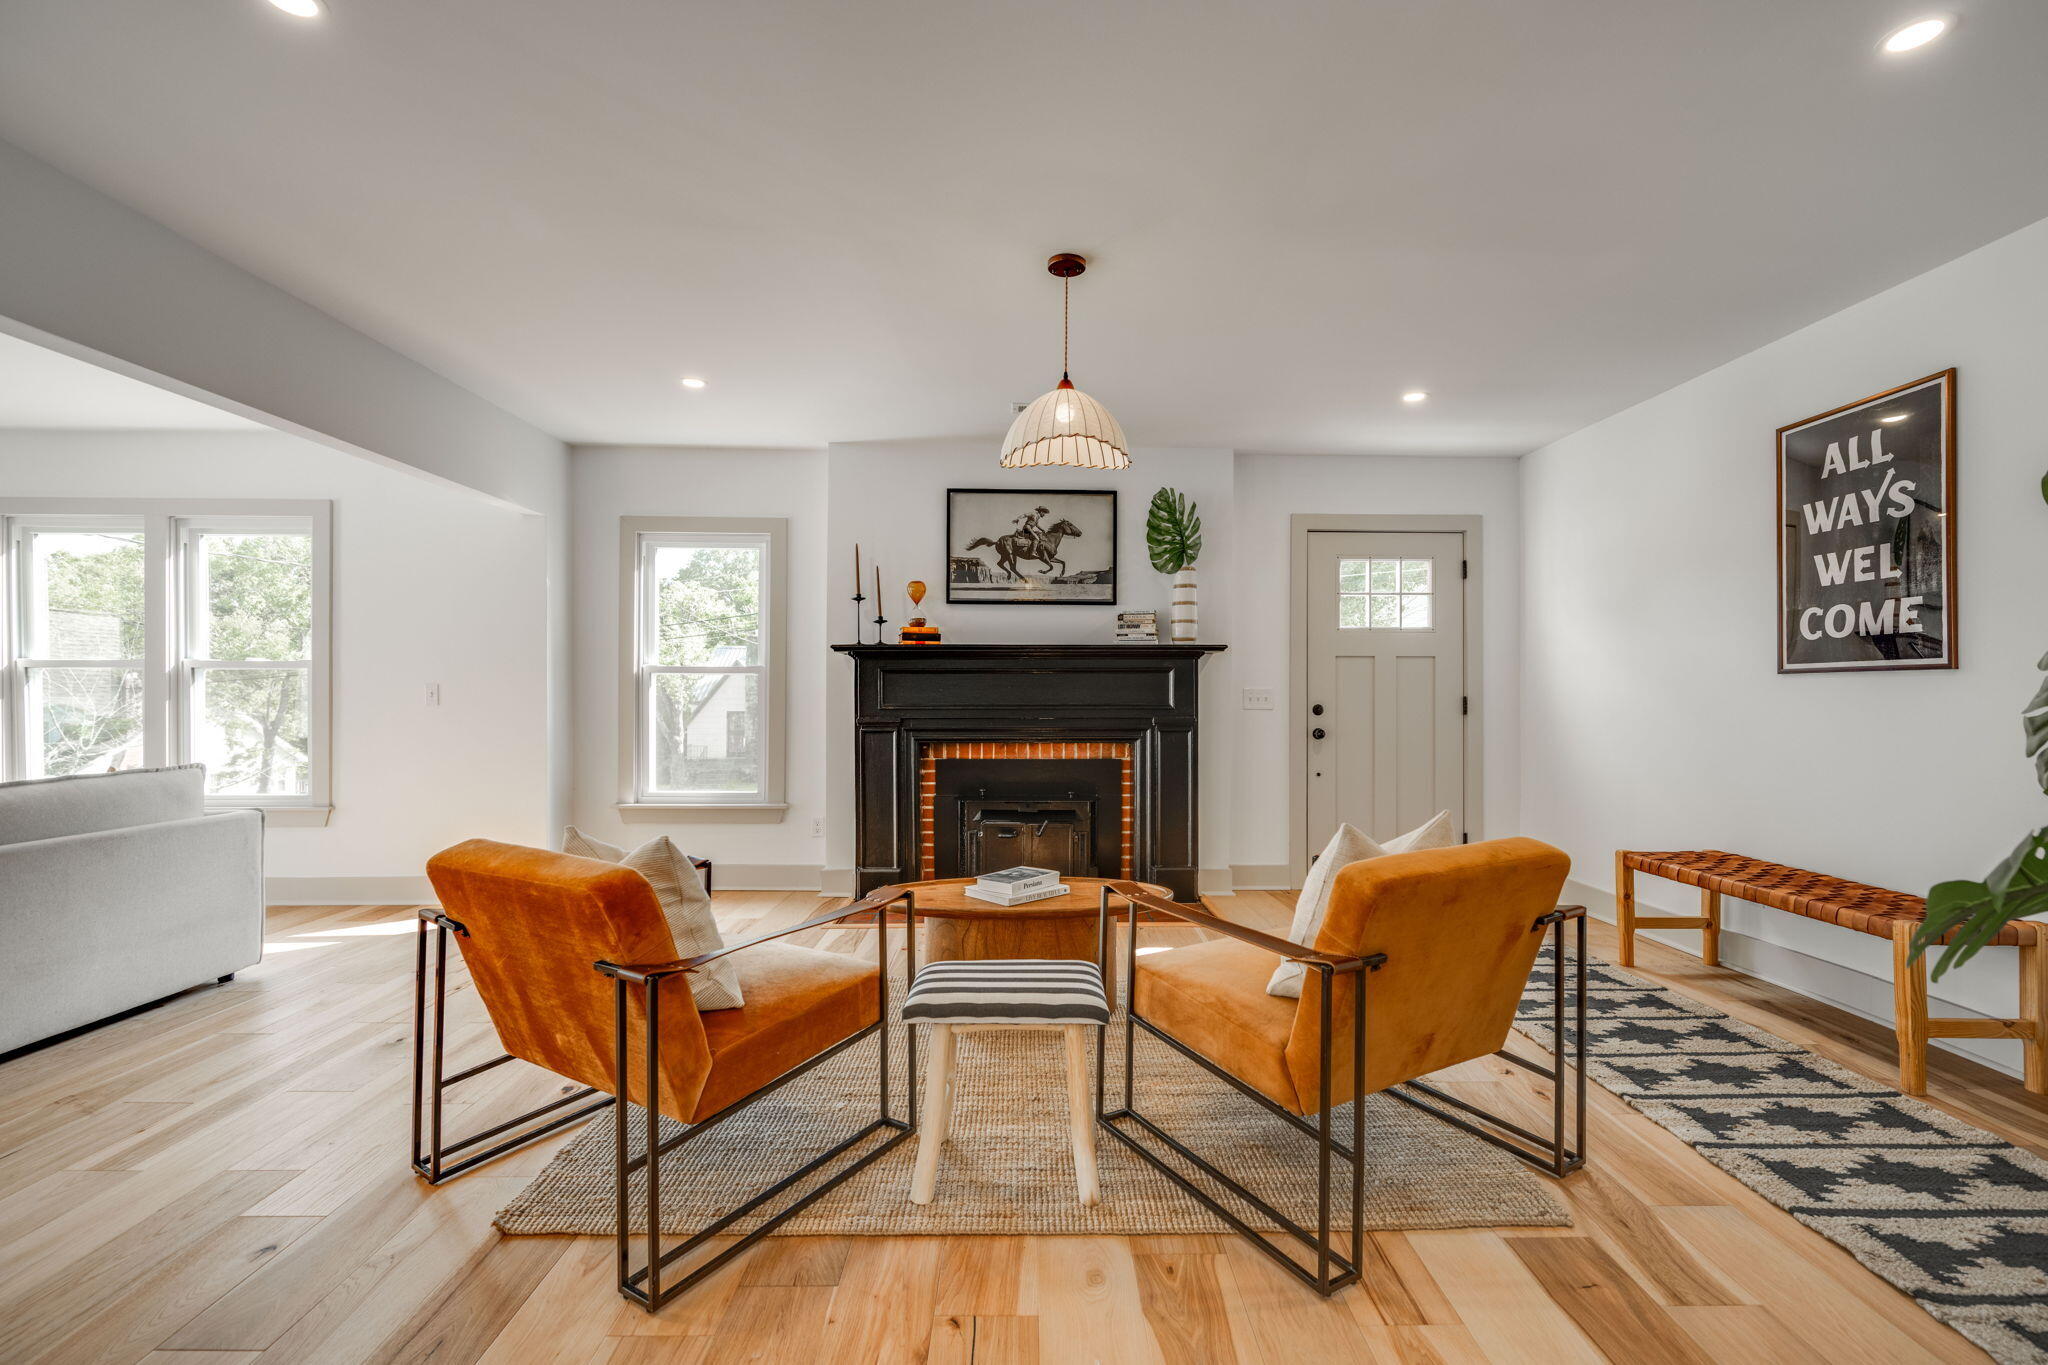
Step into a beautifully reimagined 1930s classic Tudor that combines timeless charm with modern convenience and style. This meticulously and thoughtfully remodeled home offers the perfect blend of historic character and contemporary upgrades brought to you by Cream Creative Studios. The bright light warms the space with ample windows making natural light the star of the show highlighting the wide-plank solid Hickory hardwood floors. This open floor plan flows seamlessly from the moment you enter in the front door, through a seating area / living room into the dining room and large kitchen, making such an inviting and useful home. The spunky kitchen has a mix of soft, sage green cabinets and natural oak with Carrara marble countertops. Enjoy 3 generously sized bedrooms and a versatile flex office/den, ideal for remote work, a cozy reading nook, play room or a fourth bedroom if needed. The primary bedroom offers a sophisticated ensuite bathroom with walk-in shower. And a playful and spacious hall bath services the other bedrooms! A laundry closet is situated conveniently in the back room near the kitchen. The yard offers lots of space for gardening and lounging but the screened-in porch provides a tranquil space to relax and unwind. The 1-car-plus garage and a covered carport offer ample, secure parking and storage options. The garage has been completely re-sided for added durability and style. The basement is clean and dry, ready for storage but also a great future opportunity
Interior Details
1819
3
1
Has Heating:
Yes
Heating Type:
Central
Has Cooling:
Yes
Cooling Type:
Central
Has Fuel:
No
Fuel Type:
N/A
Has Basement:
No
Basement Type:
N/A
Has Flooring:
No
Flooring Type:
N/A
Has Fireplace:
Yes
Fireplace Type:
N/A
Property Details
7800
Yes
Yes
Type:
N/A
Location:
N/A
Status:
N/A
Number of Spaces:
N/A
N/A
N/A
N/A
N/A
N/A
N/A
N/A
Construction Details
N/A
Aluminum Siding
N/A
Gable/hip
Asphalt
Tax History
Year
Amount
Land
Improvement
Percent Change
Assessment
2019
$1,311
$0
$0
--%
$27,350
2018
$1,311
$0
$0
--%
$27,350
2017
$1,311
$0
$0
--%
$27,350
2016
$1,263
$0
$0
--%
$25,650
2015
$1,263
$0
$0
--%
$25,650
2013
$1,083
$0
$0
--%
$25,650
2012
$1,223
$0
$0
--%
$29,000

Average Home Price in 37412
Nearby Properties
Zip Code
Price
Bed
Bath
Sqft
Lot
Sold Date
$266,318
$266,318
-- Beds
2 Baths
1,812 Sqft
11,400 Lot (sqft)
Sold 08/12/2026
$343,149
-- Beds
2 Baths
1,827 Sqft
10,608 Lot (sqft)
Sold 08/12/2026
$333,926
$333,926
-- Beds
1.5 Baths
1,758 Sqft
21,640 Lot (sqft)
Sold 06/05/2026
$299,900
$299,900
3 Beds
2 Baths
1,950 Sqft
18,000 Lot (sqft)
Sold 10/27/2026
$314,220
-- Beds
2 Baths
1,803 Sqft
14,460 Lot (sqft)
Sold 10/27/2026
$318,900
-- Beds
1.5 Baths
1,853 Sqft
12,000 Lot (sqft)
Sold 10/26/2026
$383,431
-- Beds
2 Baths
1,758 Sqft
8,340 Lot (sqft)
Sold 10/27/2026
$500,256
-- Beds
1.5 Baths
1,912 Sqft
24,077 Lot (sqft)
Sold 10/26/2026
$425,000
-- Beds
2 Baths
1,655 Sqft
12,000 Lot (sqft)
Sold 10/27/2026