Member Features
Find Real Estate Bargain!
Full foreclosure details
Home value, equity and ownership info
Find homes priced below market
Get full access with a FREE Account
Already a member?
$2,699,999
Listing Price3beds
5baths
9,760sqft
48,787sqft lot
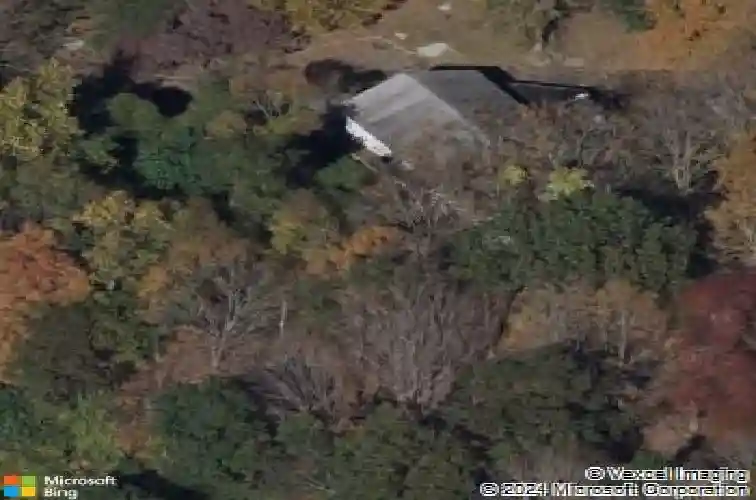
150 Wildwood Rd, Stamford, CT 06903
Member Features
Find Real Estate Bargain!
Full foreclosure details
Home value, equity and ownership info
Find homes priced below market
Get full access with a FREE Account
Already a member?
For Sale
Pending
Off Market
Home type
Price / sqft
Year built
Home Details
BACK ON THE MARKET. Buyers could not perform. Welcome to 150 Wildwood Road, an exceptional new construction that perfectly blends timeless colonial architecture with modern sophistication. Set on 1.12 private acres in one of Stamford's most private neighborhoods, this 9,000+ sqft masterpiece showcases superior craftsmanship & thoughtful design by respected local builder known for quality & attention to detail. Four fully finished levels of lux living, designed for everyday comfort & entertaining. From the moment you enter, you're greeted by a 2-story foyer, sun-filled open spaces, and exquisite white oak detail trim. The main level features a grand foyer, expansive family room/EIK with custom fireplaces, dining rm, living room w wood burning fireplace. The gourmet chef's kitchen has Thermador appliances, custom cabinetry, & generous center island-all opening to a light-filled breakfast area & spacious fam room lead to a huge deck overlooking backyard. The serene primary suite incl. a walkout balcony, huge walk-in closet, & master bath with massive curbless shower and his/hers sinks. 3 other bedrooms on 2nd floor with private baths. The 2nd fl also offers an office space. Finished 3rd floor offers flex space for a playroom, gym, or guest suite, while the fully finished walkout LL provides endless possibilities includes half bath & fireplace. Irrigation system installed. Potential pool site shown on attached survey
Interior Details
9760
3
5
Has Heating:
Yes
Heating Type:
Forced Air With Air Conditioning
Has Cooling:
Yes
Cooling Type:
N/A
Has Fuel:
Yes
Fuel Type:
Oil
Has Basement:
No
Basement Type:
Partial
Has Flooring:
No
Flooring Type:
N/A
Has Fireplace:
Yes
Fireplace Type:
N/A
Property Details
48787
No
No
Type:
Garage, Basement
Location:
N/A
Status:
N/A
Number of Spaces:
2
N/A
N/A
N/A
N/A
N/A
N/A
N/A
Construction Details
Raised Ranch
Wood Siding
N/A
Gable
Asphalt
Tax History
Year
Amount
Land
Improvement
Percent Change
Assessment
2020
$10,319
$206,860
$200,520
--%
$407,380
2019
$10,319
$206,860
$200,520
--%
$407,380
2018
$9,960
$206,860
$200,520
--%
$407,380
2017
$11,264
$215,850
$224,310
--%
$440,160
2016
$10,925
$215,850
$224,310
--%
$440,160
2014
$10,260
$215,850
$224,310
--%
$440,160
2011
$9,978
$215,850
$224,310
--%
$440,160

Average Home Price in 06903
Nearby Properties
Zip Code
Price
Bed
Bath
Sqft
Lot
Sold Date
$2,699,999
$2,699,999
3 Beds
5 Baths
9,760 Sqft
48,787 Lot (sqft)
Sold 10/13/2026